



4 Beds
2 Baths
2,714 SqFt
4 Beds
2 Baths
2,714 SqFt
Key Details
Property Type Single Family Home
Sub Type Single Family
Listing Status Active
Purchase Type For Sale
Square Footage 2,714 sqft
Price per Sqft $267
Subdivision Aasens Sub
MLS Listing ID 7021676
Bedrooms 4
Three Quarter Bath 2
Year Built 1958
Annual Tax Amount $5,704
Tax Year 2025
Contingent None
Lot Size 1.496 Acres
Lot Dimensions 175x342
Property Sub-Type Single Family
Property Description
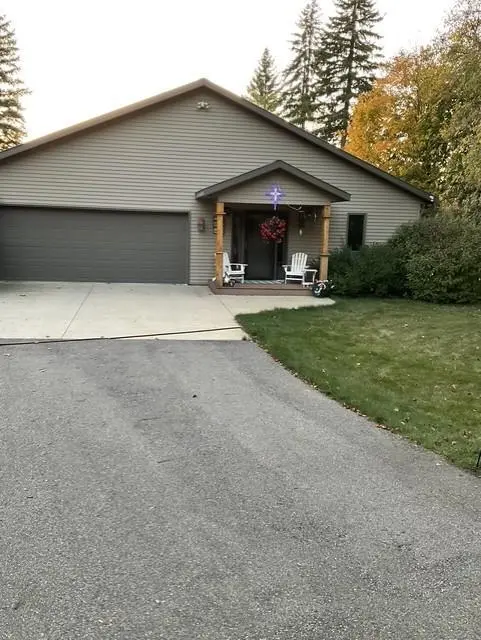
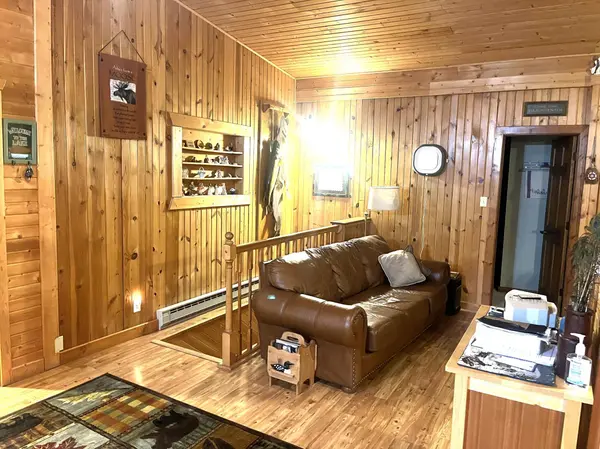
each level and a lakeside deck the length of the home. 175 feet of shoreline with a deep, sandy beach
set you up for summer's fun! Two heated garages give you plenty of room for all your extras. A steel
roof and steel siding keep out the elements. This is more than a house, it's your next home.
Location
State MN
County Polk
Zoning Residential-Single Family
Body of Water [{\"NST_LakeChain\":\"N\", \"LakeAcres\":887.46, \"WaterBodyKey\":\"127338\", \"LakeDepth\":83, \"BodyOfWaterNumber\":\"60021700\", \"WaterBodyName\":\"Union\", \"NST_LakeClass\":\"Recreational Development\"}]
Lake Name Union
Rooms
Basement Block
Dining Room Kitchen/Dining Room
Interior
Heating Baseboard, Dual Fuel/Off Peak, Forced Air, Wood Stove
Cooling Window Unit(s)
Fireplaces Number 2
Fireplaces Type Wood Burning, Wood Burning Stove
Fireplace Yes
Appliance Dishwasher, Dryer, Electric Water Heater, Fuel Tank - Rented, Microwave, Range, Refrigerator, Washer, Water Softener Owned
Laundry Laundry Room, Main Level
Exterior
Parking Features Attached Garage, Detached Garage
Garage Spaces 3.0
Fence None
Waterfront Description Lake Front
Roof Type Metal
Road Frontage N
Building
Lot Description Accessible Shoreline, Tree Coverage - Medium
Story One
Foundation 1658
Sewer Septic System Compliant - Yes, Tank with Drainage Field
Water 4-Inch Submersible, Private, Well
Level or Stories One
Structure Type Block,Frame
New Construction false
Schools
School District Win-E-Mac
GET MORE INFORMATION