
7143 Arthur DR, Woodbury, MN 55125
REQUEST A TOUR If you would like to see this home without being there in person, select the "Virtual Tour" option and your agent will contact you to discuss available opportunities.
In-PersonVirtual Tour
$ 399,900
Est. payment | /mo

2 Beds

4 Baths

3,032 SqFt


Save
$ 399,900
Est. payment | /mo
Save

2 Beds

4 Baths

3,032 SqFt

Open House

Sat Sep 19, 11:30am - 1:30pm

Key Details

Property Type Townhouse

Sub Type (TH) Side x Side

Listing Status Active

Purchase Type For Sale

Square Footage 3,032 sqft

Price per Sqft $131

Subdivision Wyndham Ponds

MLS Listing ID 7115199

Bedrooms 2

Full Baths 2

Half Baths 1

Three Quarter Bath 1

HOA Fees $346/mo

Year Built 2003

Annual Tax Amount $4,825

Tax Year 2026

Contingent None

Lot Size 2,874 Sqft

Lot Dimensions 68x42

Property Sub-Type (TH) Side x Side

Property Description

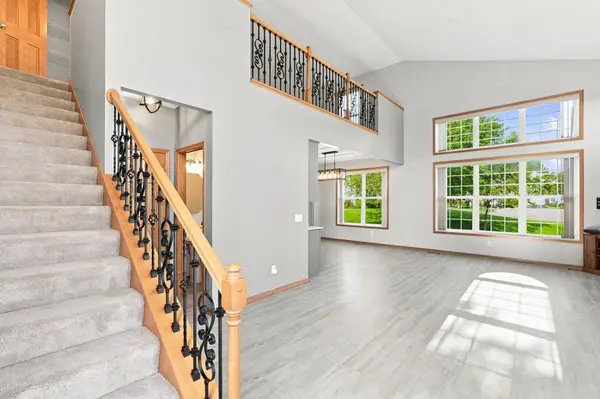
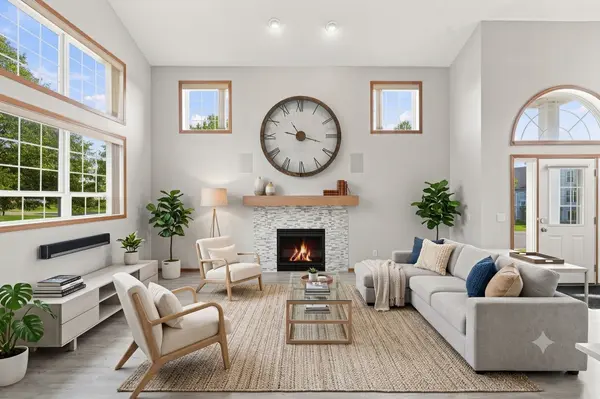
Welcome to this exceptional, end-unit townhome offering sunlit, open-concept living paired with modern updates. Step inside to experience soaring ceilings, abundant natural light, and warm maple woodwork. The main level features a thoughtful open layout where the kitchen connects seamlessly with the dining room, working beautifully for both daily living and casual hosting. Enjoy the contemporary entertaining bar with built-in wine grids and premium display cabinetry. An integrated audio system is shared between the living room and the upper-level primary suite. Converting the spacious loft into a third bedroom will add functionality, flexibility, and value. Notable updates include a new furnace and AC (2022), kitchen appliances (2024), Karndean LVP flooring, a custom fireplace (2024), and a heated garage for year-round convenience. Enjoy the upper-level primary suite, complete with an extra-large walk-in closet, an ensuite bath with heated tile flooring, and a solar tube that adds natural light. The fully finished lower level features surround sound, a ¾ bath with a heated tile floor, and a versatile flex room ideal for working out, crafting, or additional storage. Relax in the private sauna after a long, stressful day. Come visit your new home today!

Location

State MN

County Washington

Zoning Residential-Single Family

Rooms

Basement Drain Tiled, Egress Window(s), Finished, Sump Pump

Dining Room Breakfast Area, Informal Dining Room

Interior

Heating Forced Air, Fireplace(s), In-Floor Heating

Cooling Central Air

Fireplaces Number 1

Fireplaces Type Gas, Living Room

Fireplace Yes

Appliance Air-To-Air Exchanger, Dishwasher, Disposal, Humidifier, Microwave, Refrigerator, Stainless Steel Appliances, Water Softener Owned

Laundry Laundry Room, Main Level

Exterior

Parking Features Attached Garage, Asphalt, Heated Garage, Insulated Garage

Garage Spaces 2.0

Fence None

Pool None

Roof Type Age 8 Years or Less,Asphalt

Building

Lot Description Tree Coverage - Light

Story Two

Foundation 1012

Sewer City Sewer/Connected

Water City Water/Connected

Level or Stories Two

New Construction false

Schools

School District South Washington County

Others

HOA Fee Include Building Exterior,Hazard Insurance,Lawn Care,Maintenance Grounds,Professional Mgmt,Sanitation,Snow Removal

Listed by Paul Carlson • Coldwell Banker Realty
Nearby Locations

GET MORE INFORMATION

Dustin Dodge

Dustin Dodge

Vice President - Realtor License ID: MN: 40695602 | WI: 90855-94

+1(715) 307-0546

Name
Phone*
Message

I consent to receive calls and text messages from Dustin Dodge regarding real estate updates, property recommendations, and related services. Message frequency may vary. Standard message and data rates apply. Reply "STOP" to opt-out or "HELP" for assistance.

Go tour this property

7143 Arthur DR