





5 Beds
3 Baths
2,675 SqFt
5 Beds
3 Baths
2,675 SqFt
Key Details
Property Type Single Family Home
Sub Type Single Family
Listing Status Active
Purchase Type For Sale
Square Footage 2,675 sqft
Price per Sqft $199
Subdivision Rolling Mdws Eighth Add
MLS Listing ID 7123046
Bedrooms 5
Full Baths 2
Three Quarter Bath 1
Year Built 2024
Annual Tax Amount $6,633
Tax Year 2026
Contingent None
Lot Size 0.571 Acres
Lot Dimensions 83' x 285' x 90' x 312
Property Sub-Type Single Family
Property Description
The bright, open main level includes three bedrooms, two full bathrooms, and convenient main-floor laundry. The kitchen features granite countertops, stainless steel appliances, a tile backsplash, soft-close cabinetry, and a spacious center island. The primary suite offers two walk-in closets and a private full bath.
The walkout lower level includes two additional bedrooms, a full bathroom, and a spacious family room with a tongue-and-groove hemlock ceiling, custom wet bar, and freestanding gas stove, which makes this an inviting setting for entertaining or relaxing.
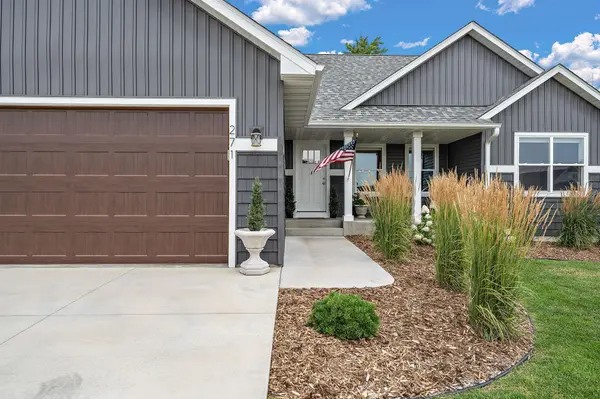
Extensive exterior improvements completed in 2025 include landscaping, a newly sodded front yard, seeded backyard, concrete sidewalk and walkout stoop, and gutters. The insulated garage features plywood-finished walls and new insulated wood-look garage doors, with room for vehicles, hobbies, and storage. Additional updates include a custom mudroom bench with built-in cabinetry (2025), LVP flooring in the second bedroom, and a new washer and dryer (2024). A reverse osmosis system is currently rented.
Location
State WI
County St. Croix
Zoning Residential-Single Family
Rooms
Basement Daylight/Lookout Windows, Drain Tiled, Finished, Full, Sump Pump, Walkout
Dining Room Breakfast Bar, Kitchen/Dining Room
Interior
Heating Forced Air
Cooling Central Air
Fireplaces Type Family Room, Free Standing, Gas
Fireplace No
Appliance Dishwasher, Disposal, Dryer, Microwave, Range, Refrigerator, Stainless Steel Appliances, Washer
Laundry Laundry Room, Main Level
Exterior
Parking Features Attached Garage, Asphalt, Finished Garage, Garage Door Opener, Heated Garage, Insulated Garage
Garage Spaces 3.0
Fence None
Roof Type Age 8 Years or Less
Building
Lot Description Irregular Lot, Tree Coverage - Heavy
Story One
Foundation 1538
Sewer City Sewer/Connected
Water City Water/Connected
Level or Stories One
Structure Type Concrete,Frame
New Construction false
Schools
School District Saint Croix Central
Others
Virtual Tour https://listings.uavvisionmedia.com/sites/ebvmavdx/unbranded
GET MORE INFORMATION