
723 Glenna DR, Hudson, WI 54016
REQUEST A TOUR If you would like to see this home without being there in person, select the "Virtual Tour" option and your advisor will contact you to discuss available opportunities.
In-PersonVirtual Tour
$ 430,000
Est. payment | /mo

2 Beds

2 Baths

2,225 SqFt


$ 430,000
Est. payment | /mo

2 Beds

2 Baths

2,225 SqFt

Open House

Fri Sep 04, 4:00pm - 5:30pm

Key Details

Property Type Single Family Home

Sub Type Single Family

Listing Status Active

Purchase Type For Sale

Square Footage 2,225 sqft

Price per Sqft $193

Subdivision Presidential Estates

MLS Listing ID 7132613

Bedrooms 2

Full Baths 1

Three Quarter Bath 1

Year Built 1987

Annual Tax Amount $3,742

Tax Year 2026

Contingent None

Lot Size 1.280 Acres

Lot Dimensions Irregular

Property Sub-Type Single Family

Property Description

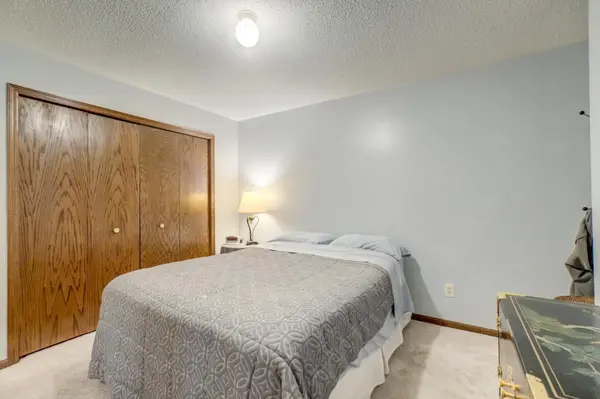
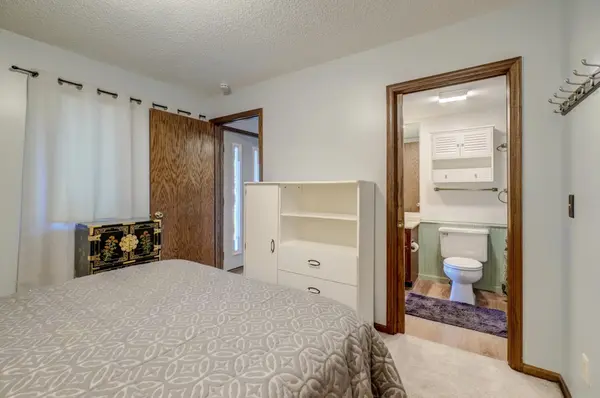
Distinctive architecture and 2,225 finished square feet make this Hudson home anything but ordinary! A dramatic vaulted living room with soaring ceilings, expansive windows, fireplace and open staircase creates an incredible sense of space and natural light. The flexible layout offers a main-level bedroom and bath, while the upper level features a second bedroom, bathroom, dedicated office and unique overlook to the living space below. The finished lookout lower level provides even more room to spread out with a spacious family/rec room and abundant south-facing windows. Enjoy peaceful outdoor living from the spacious deck surrounded by mature trees. Extensive updates include flooring, carpet, interior/exterior paint, remodeled bathroom, windows and garage doors (2020), furnace and A/C (2021), roof (2023), plus water heater, water softener, LeafFilter gutters, well pump and additional windows (2025). A truly unique home offering character, flexibility and peace of mind!

Location

State WI

County St. Croix

Zoning Residential-Single Family

Rooms

Basement Finished

Interior

Heating Forced Air

Cooling Central Air

Fireplaces Number 1

Fireplace Yes

Appliance Dishwasher, Dryer, Gas Water Heater, Range, Refrigerator, Stainless Steel Appliances, Washer, Water Softener Owned

Exterior

Parking Features Attached Garage

Garage Spaces 2.0

Building

Lot Description Tree Coverage - Medium

Story Modified Two Story

Foundation 850

Sewer Private Sewer

Water Well

Level or Stories Modified Two Story

New Construction false

Schools

School District Hudson

Others

Virtual Tour https://wellcomemat.com/embed/5emk615c897f1mp32?mls=1

Listed by Shannon Aune • Property Executives Realty
Nearby Locations

GET MORE INFORMATION

Dustin Dodge

Dustin Dodge

Vice President - Realtor License ID: MN: 40695602 | WI: 90855-94

+1(715) 307-0546

Name
Phone*
Message

I consent to receive calls and text messages from Dustin Dodge regarding real estate updates, property recommendations, and related services. Message frequency may vary. Standard message and data rates apply. Reply "STOP" to opt-out or "HELP" for assistance.

Go tour this property

723 Glenna DR