
4224 Fremont AVE S, Minneapolis, MN 55409
REQUEST A TOUR If you would like to see this home without being there in person, select the "Virtual Tour" option and your agent will contact you to discuss available opportunities.
In-PersonVirtual Tour
$ 3,750,000
Est. payment | /mo

6 Beds

7 Baths

9,829 SqFt


$ 3,750,000
Est. payment | /mo

6 Beds

7 Baths

9,829 SqFt

Key Details

Property Type Single Family Home

Sub Type Single Family

Listing Status Coming Soon

Purchase Type For Sale

Square Footage 9,829 sqft

Price per Sqft $381

Subdivision Lynnhurst

MLS Listing ID 7113812

Bedrooms 6

Full Baths 4

Half Baths 3

Year Built 1906

Annual Tax Amount $57,690

Tax Year 2026

Contingent None

Lot Size 0.340 Acres

Lot Dimensions 100x149

Property Sub-Type Single Family

Property Description

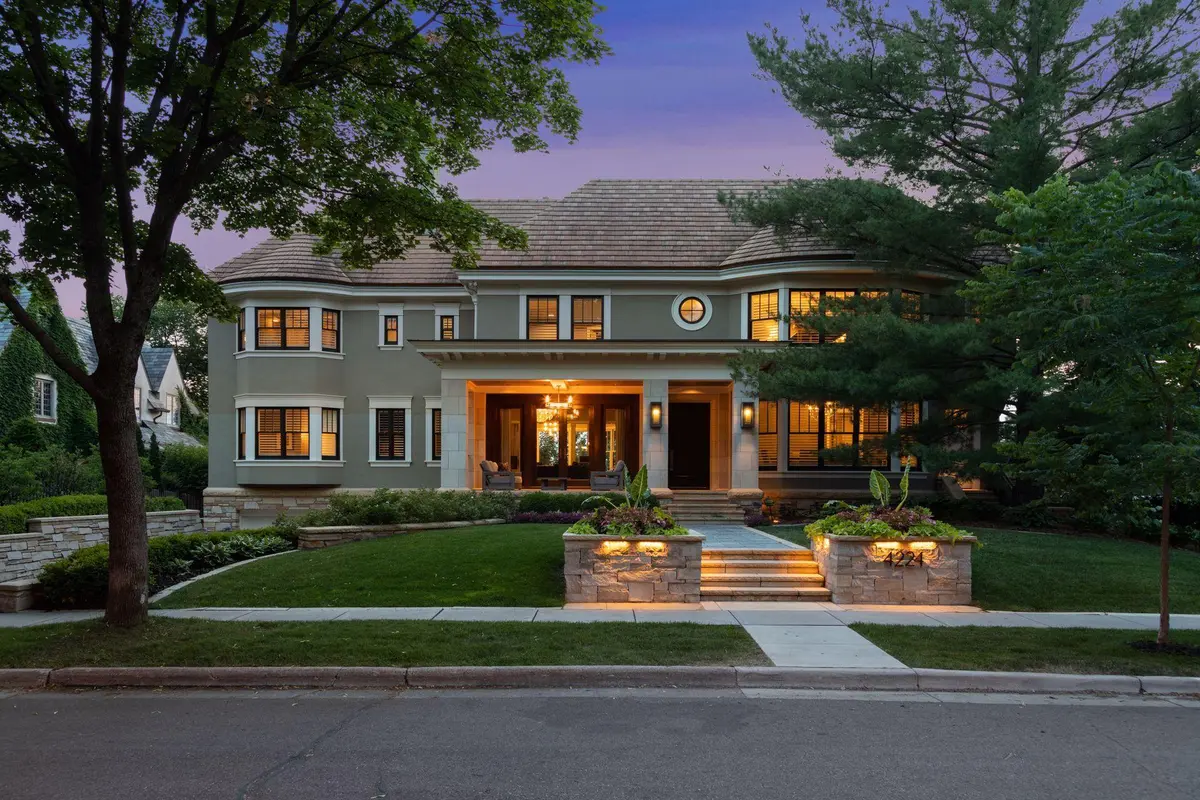
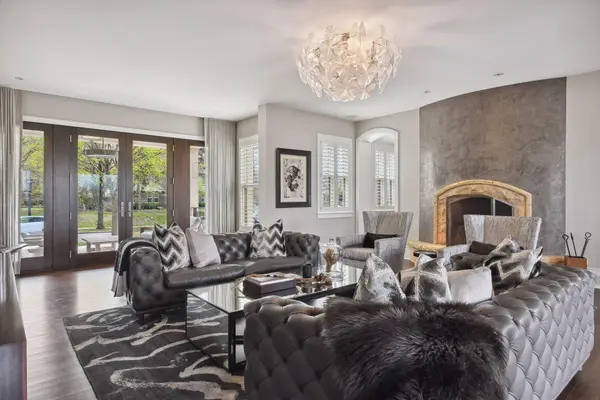
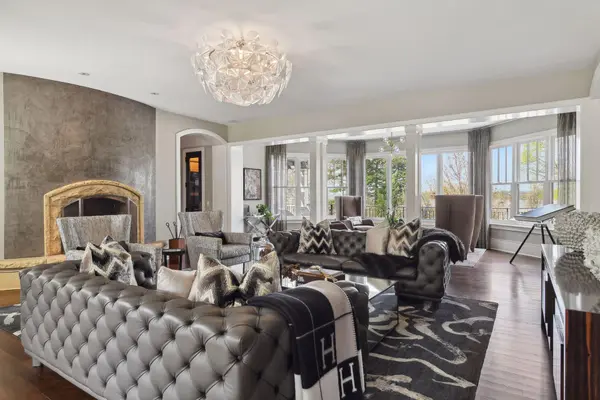
Refined and upscale renovation at its finest w/ exceptional attention to craftsmanship, design and detail throughout this incredible urban estate. Curb appeal w/ extensive landscaping and welcoming front porch. Step inside to take in both formal and informal living spaces, this home is ideal for entertaining and everyday living. Recent addition features a gourmet kitchen w/ large main level hearth room; media room and game area in the lower level. Formal living and dining spaces, den w/ hidden wine room, and expansive balcony on the back of the home. Second level primary suite is a heavenly sanctuary with gas fireplace, large soaker tub, sitting area and private balcony with lake views. This level also includes three additional bedrooms and two full baths. Continue up to the third level for two additional bedrooms, bath, and large cedar closet. Lower level media room, flex space, large mud room. Two separate heated garages, spacious storage rooms, sport court in the fenced in back yard. Near Lake Harriet and the Rose Garden; enjoy nearby shops and dining.

Location

State MN

County Hennepin

Zoning Residential-Single Family

Rooms

Basement Finished, Full, Storage Space, Walkout

Dining Room Eat In Kitchen, Informal Dining Room, Separate/Formal Dining Room

Interior

Heating Forced Air, Fireplace(s)

Cooling Central Air

Fireplaces Number 3

Fireplaces Type Family Room, Gas, Living Room, Primary Bedroom, Other

Fireplace Yes

Appliance Dishwasher, Disposal, Exhaust Fan, Microwave, Range, Refrigerator, Stainless Steel Appliances, Wall Oven, Washer

Laundry Laundry Room, Upper Level

Exterior

Parking Features Attached Garage, Garage Door Opener, Heated Garage, Multiple Garages, Tandem Garage, Tuckunder Garage

Garage Spaces 5.0

Roof Type Age Over 8 Years

Building

Story More Than 2 Stories

Foundation 4340

Sewer City Sewer/Connected

Water City Water/Connected

Level or Stories More Than 2 Stories

New Construction false

Schools

School District Minneapolis

Others

Virtual Tour https://tours.spacecrafting.com/n-6wwyj2

Listed by Elizabeth Ulrich • Compass
Nearby Locations

GET MORE INFORMATION

Dustin Dodge

Dustin Dodge

Vice President - Realtor License ID: MN: 40695602 | WI: 90855-94

+1(715) 307-0546

Name
Phone*
Message

I consent to receive calls and text messages from Dustin Dodge regarding real estate updates, property recommendations, and related services. Message frequency may vary. Standard message and data rates apply. Reply "STOP" to opt-out or "HELP" for assistance.

Go tour this property

4224 Fremont AVE S