
404 13th AVE NW, Kasson, MN 55944
REQUEST A TOUR If you would like to see this home without being there in person, select the "Virtual Tour" option and your agent will contact you to discuss available opportunities.
In-PersonVirtual Tour
$ 599,900
Est. payment | /mo

4 Beds

3 Baths

3,284 SqFt


$ 599,900
Est. payment | /mo

4 Beds

3 Baths

3,284 SqFt

Open House

Fri Oct 16, 4:00pm - 6:00pm

Key Details

Property Type Single Family Home

Sub Type Single Family

Listing Status Coming Soon

Purchase Type For Sale

Square Footage 3,284 sqft

Price per Sqft $182

Subdivision Prairie Willow Estates

MLS Listing ID 7157972

Bedrooms 4

Full Baths 3

Year Built 2017

Annual Tax Amount $5,990

Tax Year 2026

Contingent None

Lot Size 9,583 Sqft

Lot Dimensions 91 x 130 irregular

Property Sub-Type Single Family

Property Description

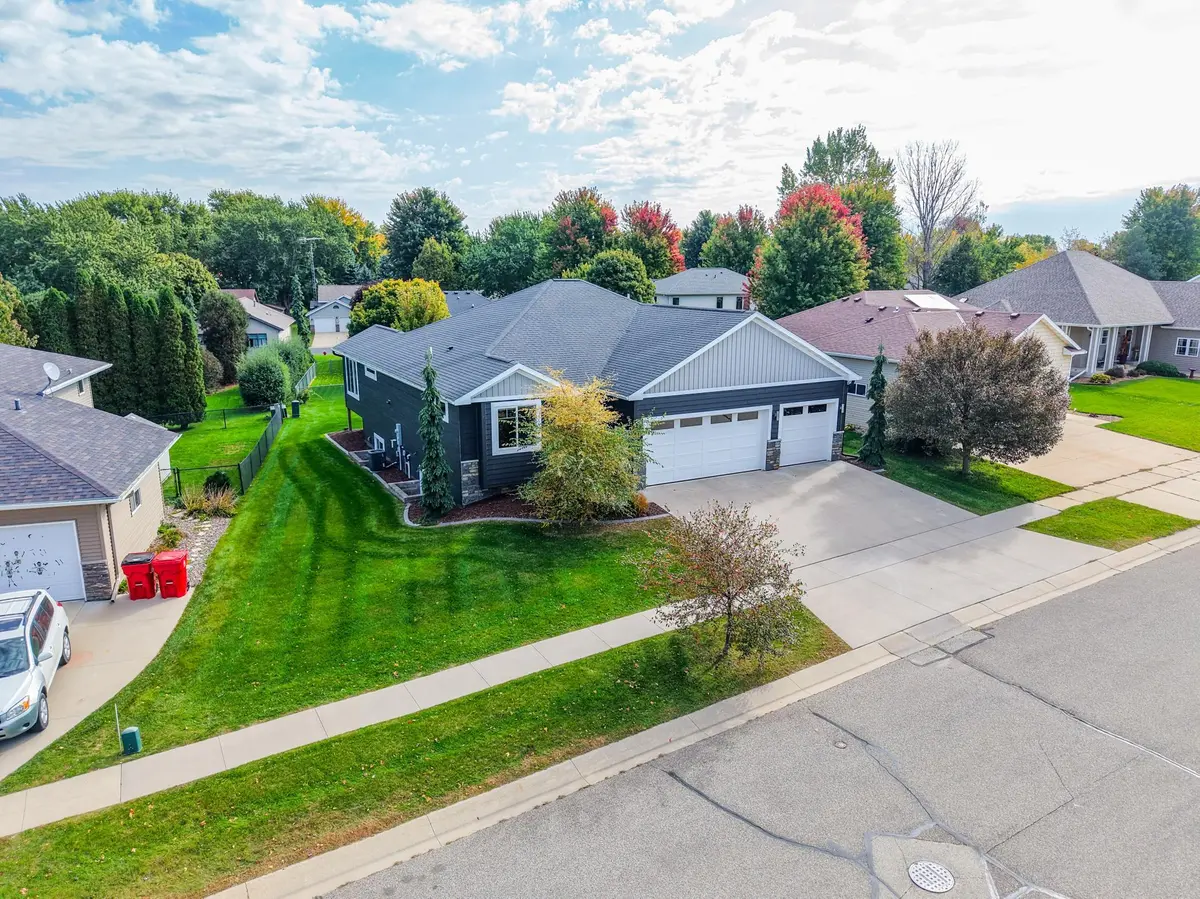
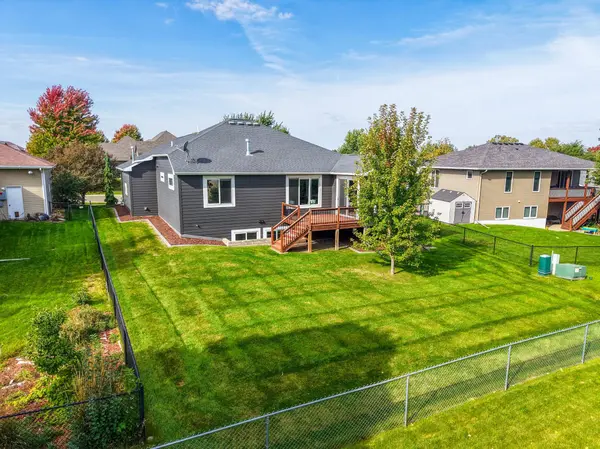
Step into refined living with this impeccably detailed 4-bedroom, 3-bath residence designed for both luxury and everyday comfort. Beautiful black walnut hardwood flooring and solid 2 panel doors set a warm, high-end tone throughout, leading to a custom kitchen featuring custom cabinetry and sleek solid surface countertops. Sunlit relaxation awaits in the 4-season porch or out on the private deck, while the primary suite offers a spa-like experience with heated bathroom floors, soaking tub, and walk-in shower. The lower level reveals an added layer of security and function—discreetly hidden behind a custom barn door lies a reinforced concrete safe room secured by a vault door, offering ideal dual-purpose space for a storm shelter, secure storage, or private vault. Every modern convenience has been anticipated, from custom motorized roller shades on windows and a central vacuum system to a furnace equipped with a HEPA filter and whole-home dehumidifier for peak indoor air quality. Car enthusiasts and hobbyists will love the oversized garage—fully finished, heated, and completed with sleek epoxy floors and an extra-wide door. Topped off with striking curb appeal featuring professional landscaping and concrete curb edging, this move-in-ready home leaves nothing to be desired.

Location

State MN

County Dodge

Zoning Residential-Single Family

Rooms

Basement Finished

Interior

Heating Forced Air

Cooling Central Air

Fireplaces Number 1

Fireplace Yes

Laundry Main Level

Exterior

Parking Features Attached Garage

Garage Spaces 3.0

Roof Type Asphalt

Building

Story One

Foundation 1580

Sewer City Sewer/Connected

Water City Water/Connected

Level or Stories One

New Construction false

Schools

School District Kasson-Mantorville

Others

Virtual Tour https://wellcomemat.com/embed/54sn5a3b8b841mpum?mls=1

Listed by Risa Fellows • Property Brokers of Minnesota
Nearby Locations

GET MORE INFORMATION

Dustin Dodge

Dustin Dodge

Vice President - Realtor License ID: MN: 40695602 | WI: 90855-94

+1(715) 307-0546

Name
Phone*
Message

I consent to receive calls and text messages from Dustin Dodge regarding real estate updates, property recommendations, and related services. Message frequency may vary. Standard message and data rates apply. Reply "STOP" to opt-out or "HELP" for assistance.

Go tour this property

404 13th AVE NW