


6 Beds
4 Baths
5,206 SqFt
6 Beds
4 Baths
5,206 SqFt
Key Details
Property Type Single Family Home
Sub Type Single Family
Listing Status Active
Purchase Type For Sale
Square Footage 5,206 sqft
Price per Sqft $216
Subdivision Wedgewood Estates 2Nd Add
MLS Listing ID 7158755
Bedrooms 6
Full Baths 1
Three Quarter Bath 3
HOA Fees $586/ann
Year Built 1989
Annual Tax Amount $13,823
Tax Year 2026
Contingent None
Lot Size 0.410 Acres
Lot Dimensions 121 x 77 x 181 x 161
Property Sub-Type Single Family
Property Description
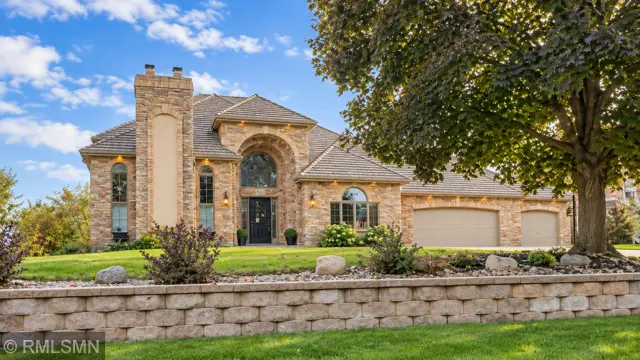
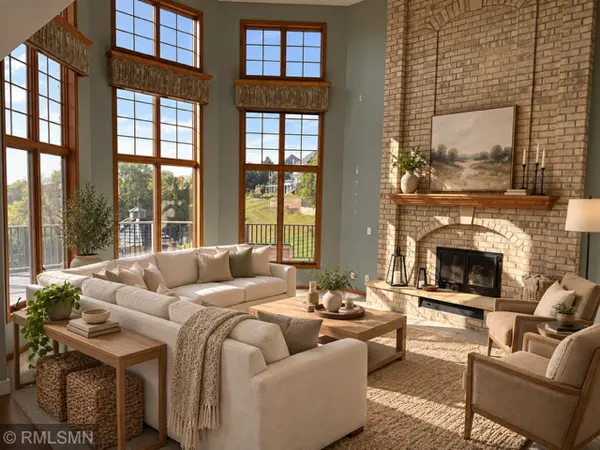
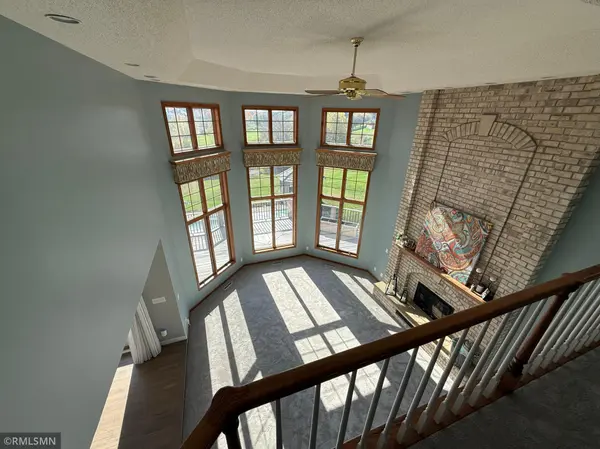
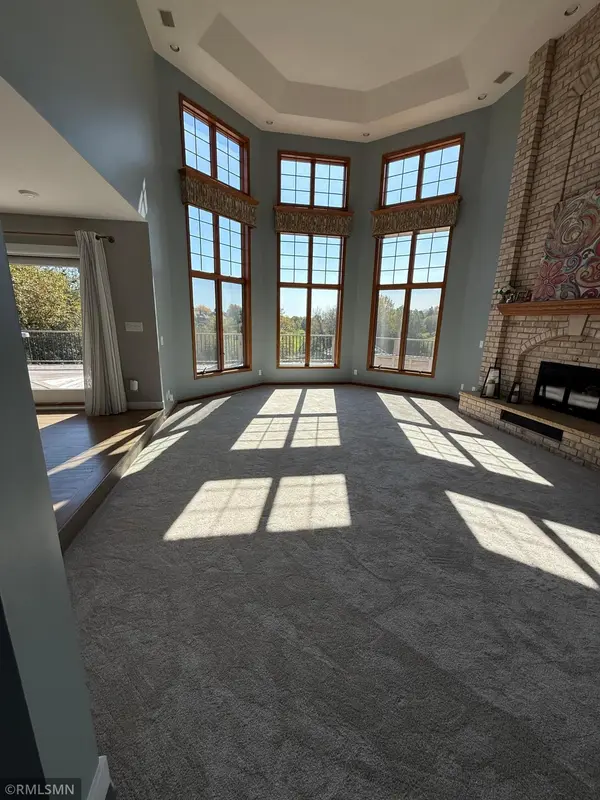
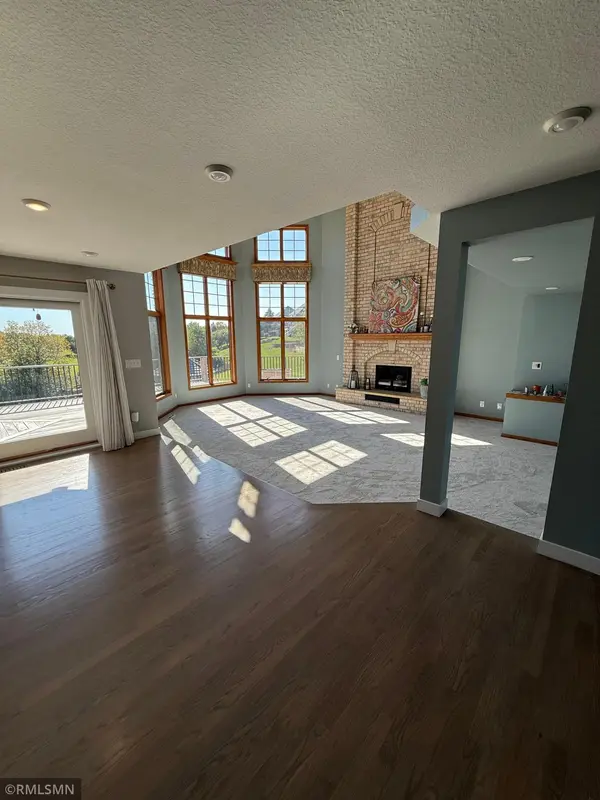
From the moment of arrival, the home's dramatic openness between the main and upper levels establishes an immediate sense of volume, light, and architectural connection. At its center, the beautifully integrated kitchen opens effortlessly to the dining and sitting rooms, creating an elegant yet inviting environment for both intimate meals and larger celebrations. Whether preparing a quiet dinner, hosting a holiday gathering, or enjoying morning coffee framed by sweeping golf-course views, every space is designed to bring people together.
Meticulously updated and impeccably prepared for its next owner, the residence features:
Updated Anderson windows throughout
A brand-new roof and gutters
Brand-new furnaces
A complete suite of brand-new GE Café appliances
The finished walkout lower level introduces an exceptional second venue for entertaining and relaxation. A generous family room, dedicated game and billiards areas, and a striking coffered wood ceiling create an atmosphere equally suited to movie nights, lively celebrations, and relaxed evenings at home. Two private lower-level bedrooms offer comfortable accommodations for family or guests, with one also ideal as a sophisticated home office. A heated workshop adds valuable space for hobbies, creative pursuits, and organized storage.
Beyond the interior, the property unfolds as a private resort-like retreat. The expansive redwood deck captures sweeping south-facing views across the golf course and is equipped with natural gas for effortless outdoor grilling. An in-ground sport pool and adjoining hot tub provide a luxurious setting for recreation and relaxation, while the fully windowed and screened gazebo offers an elegant destination for alfresco dining, entertaining, or enjoying the landscape in comfort throughout the seasons.
A rare six-car heated garage further distinguishes this exceptional offering. Beyond its remarkable capacity for vehicles, storage, and workspace, it includes hot and cold water and floor drains—an uncommon luxury that makes washing and maintaining vehicles convenient even during Minnesota winters.
This extraordinary Woodbury residence pairs an open, sophisticated floor plan with six bedrooms, versatile gathering spaces, premium updates, resort-inspired outdoor amenities, and an enviable golf-course backdrop. Crafted for those who value space, privacy, and the art of entertaining, it offers not simply a remarkable home, but an exceptional lifestyle.
Some pictures are virtually staged.
Location
State MN
County Washington
Zoning Residential-Single Family
Rooms
Basement Block, Drain Tiled, Egress Window(s), Finished, Full, Storage Space, Sump Basket, Sump Pump, Tile Shower, Walkout
Dining Room Breakfast Area, Informal Dining Room, Separate/Formal Dining Room
Interior
Heating Forced Air
Cooling Central Air
Fireplaces Number 2
Fireplaces Type Family Room, Gas, Wood Burning
Fireplace Yes
Appliance Dishwasher, Disposal, Dryer, Exhaust Fan, Microwave, Range, Refrigerator, Washer, Water Softener Owned
Laundry Electric Dryer Hookup, Gas Dryer Hookup, Laundry Closet, Laundry Room, Upper Level, Washer Hookup
Exterior
Parking Features Attached Garage, Concrete, Floor Drain, Garage Door Opener, Heated Garage
Garage Spaces 6.0
Fence Partial
Pool Below Ground, Heated
Roof Type Shake,Age 8 Years or Less
Building
Lot Description Tree Coverage - Light
Story Modified Two Story
Foundation 2000
Sewer City Sewer/Connected
Water City Water/Connected
Level or Stories Modified Two Story
Structure Type Block,Frame
New Construction false
Schools
School District South Washington County
Others
HOA Fee Include Shared Amenities
GET MORE INFORMATION