



$624,900
$624,900
For more information regarding the value of a property, please contact us for a free consultation.
4 Beds
4 Baths
3,367 SqFt
SOLD DATE : 06/29/2026
Key Details
Sold Price $624,900
Property Type Single Family Home
Sub Type Single Family
Listing Status Sold
Purchase Type For Sale
Square Footage 3,367 sqft
Price per Sqft $185
Subdivision Baihly Heights
MLS Listing ID 7056510
Sold Date 06/29/26
Bedrooms 4
Full Baths 3
Half Baths 1
Year Built 1987
Annual Tax Amount $6,918
Tax Year 2026
Contingent None
Lot Size 0.304 Acres
Lot Dimensions 55x136x177x129
Property Sub-Type Single Family
Property Description
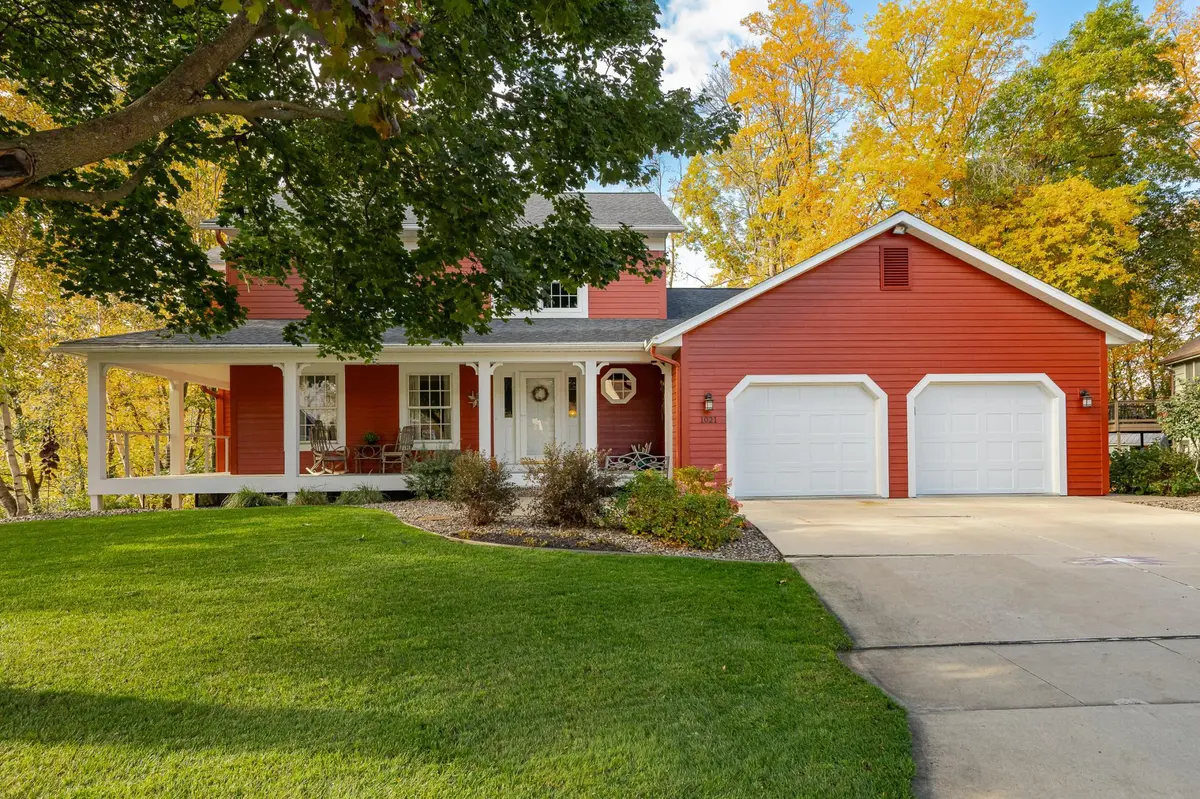
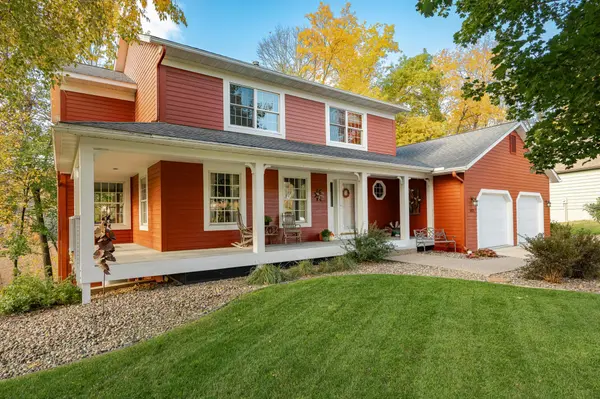
Welcome to this meticulously maintained gem in SW Rochester tucked in a cul de sac while being minutes from downtown!
From the moment you arrive, you'll notice the care and quality poured into this home featuring a porcelain paver deck surface, a new roof (2025), new furnace, Marvin windows, and durable Hardie board siding for long-term peace of mind. Inside, you're welcomed by abundant natural light, and a warm, open feel that flows effortlessly from room to room.
Granite countertops complement the kitchen while multiple living spaces—including a bright sunroom and a cozy walk out lower level with fireplace—offer the perfect balance of comfort and flexibility.
Step outside and enjoy your own backyard retreat with a two-tier patio, irrigation system, and space to relax, play, or entertain. The insulated, heated garage with extra storage and workshop space is a dream setup for hobbies, projects, or keeping everything organized year-round. With thoughtful updates, standout features, and a location you'll love, this move-in ready home is one you won't want to miss!
Location
State MN
County Olmsted
Zoning Residential-Single Family
Rooms
Basement Drain Tiled, Finished, Full, Storage Space, Walkout
Dining Room Informal Dining Room, Separate/Formal Dining Room
Interior
Heating Forced Air, Fireplace(s)
Cooling Central Air
Fireplaces Number 2
Fireplaces Type Gas
Fireplace Yes
Appliance Cooktop, Dishwasher, Disposal, Dryer, Gas Water Heater, Microwave, Refrigerator, Wall Oven, Washer, Water Softener Owned
Laundry Main Level
Exterior
Parking Features Attached Garage
Garage Spaces 2.0
Roof Type Age 8 Years or Less,Architectural Shingle
Building
Lot Description Tree Coverage - Light
Story Two
Foundation 1472
Sewer City Sewer/Connected
Water City Water/Connected
Level or Stories Two
Structure Type Block
New Construction false
Schools
Elementary Schools Folwell
Middle Schools John Adams
High Schools Mayo
School District Rochester
Read Less Info
Want to know what your home might be worth? Contact us for a FREE valuation!

Our team is ready to help you sell your home for the highest possible price ASAP
GET MORE INFORMATION