



$470,000
$499,900
6.0%For more information regarding the value of a property, please contact us for a free consultation.
4 Beds
3 Baths
3,207 SqFt
SOLD DATE : 07/10/2026
Key Details
Sold Price $470,000
Property Type Single Family Home
Sub Type Single Family
Listing Status Sold
Purchase Type For Sale
Square Footage 3,207 sqft
Price per Sqft $146
Subdivision Baihly Woodland 8Th Sub
MLS Listing ID 7046241
Sold Date 07/10/26
Bedrooms 4
Full Baths 1
Three Quarter Bath 2
Year Built 1991
Annual Tax Amount $6,516
Tax Year 2026
Contingent None
Lot Size 0.340 Acres
Lot Dimensions Irreg
Property Sub-Type Single Family
Property Description
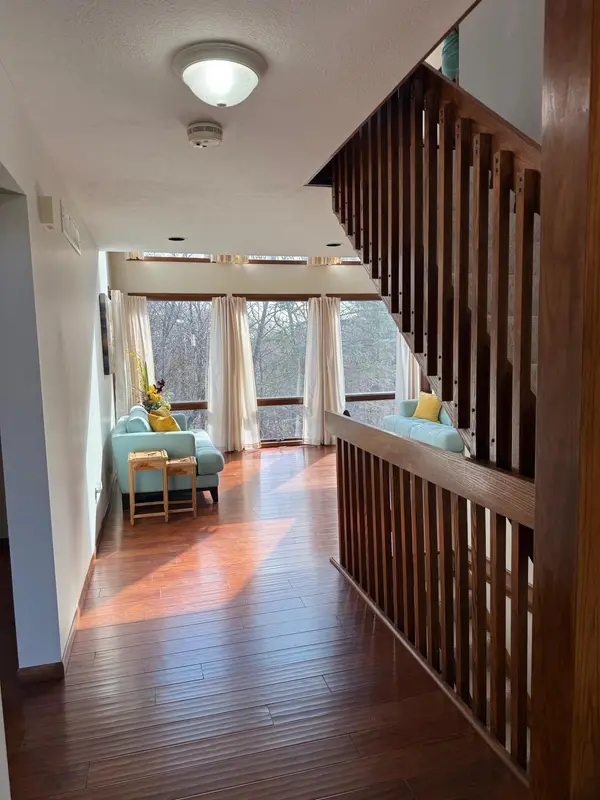
This stunning home, nestled in a peaceful neighborhood, features 4 spacious bedrooms 3-bathrooms an attached 2-car garage with close proximity to local amenities, schools, and parks, you'll enjoy the convenience of suburban living while being just a short drive away from downtown. As you step inside, you're greeted by newer wood floors that grace both the main and upper levels, setting the tone for warmth and sophistication throughout the home. The foyer leads into a welcoming living area that boasts vaulted ceilings and an abundance of natural light streaming through picturesque windows. This inviting atmosphere is perfect for entertaining guests or simply relaxing with family. The heart of the home is the stunning kitchen, featuring gleaming quartz countertops and stainless-steel appliances, with ample cabinetry and a functional layout that flows into an informal dining area. Beyond that is a formal dining room with a sliding glass door to spacious deck. Retreat to your expansive primary suite with its own private bathroom offering a huge his and her walk-in closets equipped with plenty of shelving. The walkout lower-level leads to a screened porch and a beautiful paver patio, where you can host summer barbecues or sip your morning coffee surrounded by nature. The backyard, adorned with plenty of mature trees, provides a serene backdrop and privacy – a true sanctuary for outdoor living. Schedule your private tour today. Your dream home is just a showing away!
Location
State MN
County Olmsted
Zoning Residential-Single Family
Rooms
Basement Block, Finished, Walkout
Interior
Heating Forced Air, Fireplace(s)
Cooling Central Air
Fireplaces Number 1
Fireplace Yes
Appliance Dryer, Microwave, Range, Refrigerator, Washer, Water Softener Owned
Exterior
Parking Features Attached Garage, Concrete
Garage Spaces 2.0
Roof Type Age Over 8 Years
Building
Lot Description Tree Coverage - Heavy
Story One and One Half
Foundation 1271
Sewer City Sewer/Connected
Water City Water/Connected
Level or Stories One and One Half
New Construction false
Schools
Elementary Schools Bamber Valley
Middle Schools John Adams
High Schools Mayo
School District Rochester
Read Less Info
Want to know what your home might be worth? Contact us for a FREE valuation!

Our team is ready to help you sell your home for the highest possible price ASAP
GET MORE INFORMATION