



$305,000
$320,000
4.7%For more information regarding the value of a property, please contact us for a free consultation.
3 Beds
3 Baths
1,986 SqFt
SOLD DATE : 07/22/2026
Key Details
Sold Price $305,000
Property Type Multi-Family
Sub Type Twin Home
Listing Status Sold
Purchase Type For Sale
Square Footage 1,986 sqft
Price per Sqft $153
Subdivision Henry G Baillys Add
MLS Listing ID 7057572
Sold Date 07/22/26
Bedrooms 3
Full Baths 2
Half Baths 1
Year Built 2005
Annual Tax Amount $3,648
Tax Year 2025
Contingent None
Lot Size 5,227 Sqft
Lot Dimensions 132x39
Property Sub-Type Twin Home
Property Description
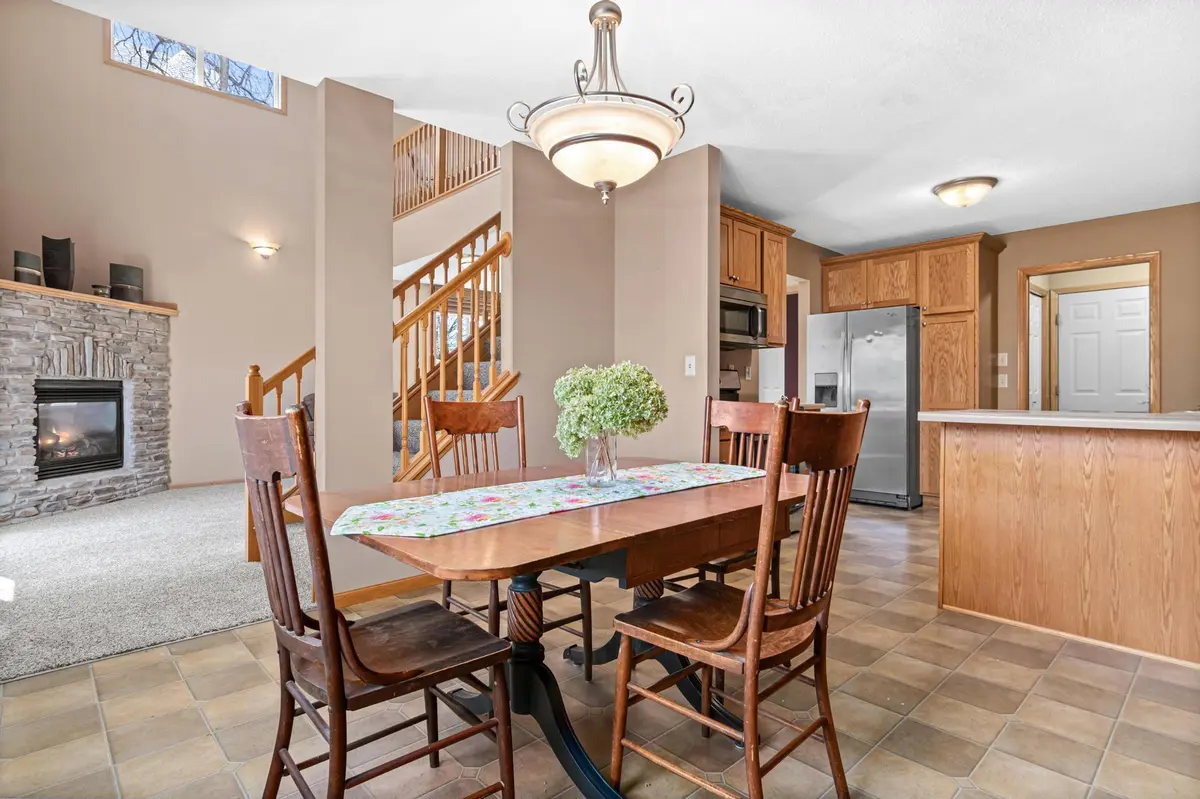
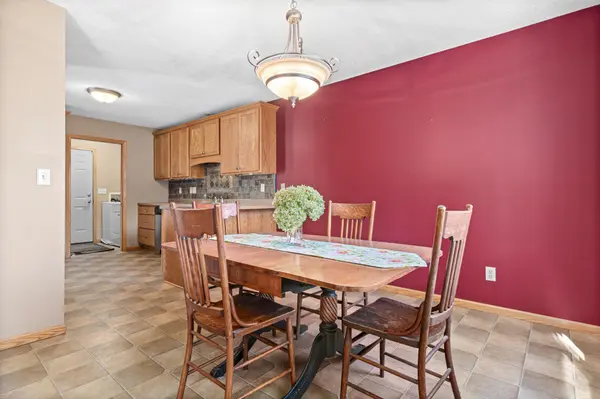
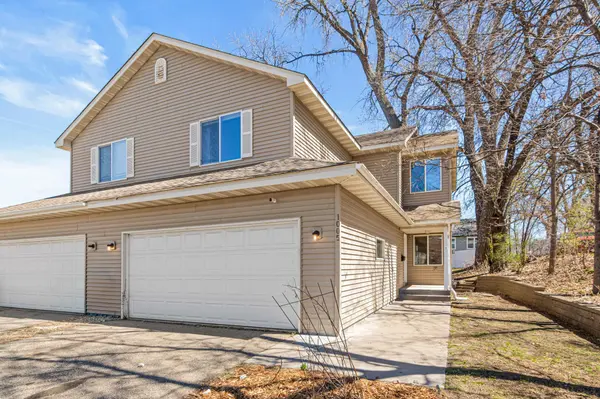
This two-story twin home brings the ideal blend of comfort, space, and convenience—without the burden of HOA fees. Enjoy the benefit of being within walking distance to local shops, restaurants, and downtown Hastings, as well as Vermillion Falls, the Mississippi River, and two lakes. Step inside and you're greeted by a spacious, open living room featuring a soaring vaulted ceiling, a cozy gas fireplace, and abundant natural light. Just off the main living area, a private deck provides the perfect spot for outdoor dining or morning coffee under the canopy of mature trees. In the kitchen, you'll find high-end cabinets and stainless steel appliances. The upper level is thoughtfully designed with two generously sized bedrooms, a full bath, and a spacious loft—ideal for a home office, reading nook, or flex space. The primary bedroom includes a generous walk-through closet. The basement is fully finished, and there is new carpet throughout.
Location
State MN
County Dakota
Zoning Residential-Single Family
Rooms
Basement Egress Window(s), Finished, Storage Space
Dining Room Eat In Kitchen, Kitchen/Dining Room
Interior
Heating Forced Air, Fireplace(s)
Cooling Central Air
Fireplaces Number 1
Fireplaces Type Gas, Living Room, Stone
Fireplace Yes
Appliance Dishwasher, Dryer, Gas Water Heater, Range, Refrigerator, Washer
Laundry Laundry Room, Main Level
Exterior
Parking Features Attached Garage, Asphalt, Garage Door Opener, Insulated Garage, Storage
Garage Spaces 2.0
Fence Partial, Privacy
Pool None
Roof Type Age Over 8 Years,Asphalt
Building
Lot Description Tree Coverage - Medium
Story Two
Foundation 732
Sewer City Sewer/Connected
Water City Water/Connected
Level or Stories Two
Structure Type Concrete,Frame
New Construction false
Schools
School District Hastings
Read Less Info
Want to know what your home might be worth? Contact us for a FREE valuation!

Our team is ready to help you sell your home for the highest possible price ASAP
GET MORE INFORMATION