



$575,000
$565,000
1.8%For more information regarding the value of a property, please contact us for a free consultation.
3 Beds
2 Baths
1,776 SqFt
SOLD DATE : 08/31/2026
Key Details
Sold Price $575,000
Property Type Single Family Home
Sub Type Single Family
Listing Status Sold
Purchase Type For Sale
Square Footage 1,776 sqft
Price per Sqft $323
Subdivision Sunset View Dev
MLS Listing ID 7120934
Sold Date 08/31/26
Bedrooms 3
Full Baths 2
Year Built 2013
Annual Tax Amount $5,400
Tax Year 2026
Contingent None
Lot Size 1.190 Acres
Lot Dimensions 320 x 234 x 329 x 102
Property Sub-Type Single Family
Property Description
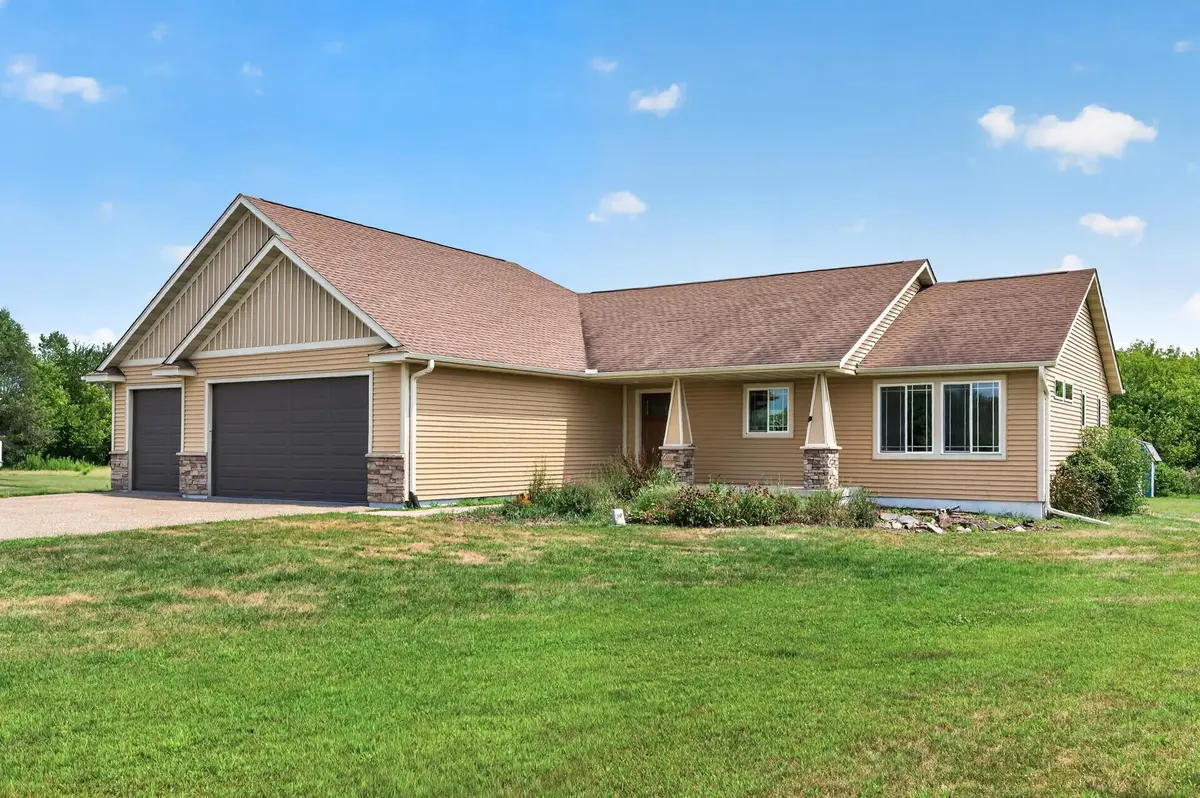
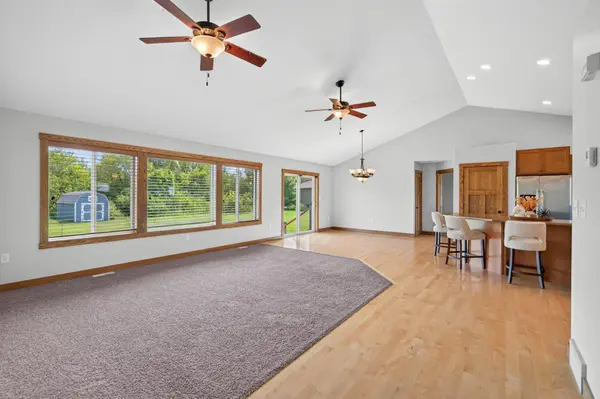
Enjoy the best of country living on the edge of town! Situated on 1+ acres in the desirable Town of Troy, this 3bed/2bath rambler offers the ease of main-level living with room to expand. Inside, you'll find stunning maple floors, an oversized kitchen with a huge center island, solid core doors, tile floors, Kinetico water treatement system, and three bedrooms on one level including a spacious primary suite w/ soaker tub and large walk-in closet. Large windows fill the home with natural light and showcase beautiful sunrise and sunset views. The unfinished lower level has 3 egress windows and is plumbed for a 3rd bathroom. The oversized three-car garage features epoxy floors (2024) and new garage door openers, while the blue storage shed (2025) provides even more space for tools and toys. The expansive yard offers endless possibilities for gardening, entertaining, or even adding an outbuilding. Quick close possible!
Location
State WI
County St. Croix
Zoning Residential-Single Family
Rooms
Basement Egress Window(s), Unfinished
Dining Room Kitchen/Dining Room
Interior
Heating Forced Air
Cooling Central Air
Fireplace No
Appliance Cooktop, Dishwasher, Dryer, Microwave, Range, Refrigerator
Laundry Main Level
Exterior
Parking Features Attached Garage, Asphalt
Garage Spaces 3.0
Roof Type Age Over 8 Years
Building
Story One
Foundation 1776
Sewer Private Sewer, Septic System Compliant - Yes
Water Private
Level or Stories One
Structure Type Frame
New Construction false
Schools
School District Hudson
Read Less Info
Want to know what your home might be worth? Contact us for a FREE valuation!

Our team is ready to help you sell your home for the highest possible price ASAP
GET MORE INFORMATION