

$685,000
$639,900
7.0%For more information regarding the value of a property, please contact us for a free consultation.
4 Beds
4 Baths
3,765 SqFt
SOLD DATE : 08/31/2026
Key Details
Sold Price $685,000
Property Type Single Family Home
Sub Type Single Family
Listing Status Sold
Purchase Type For Sale
Square Footage 3,765 sqft
Price per Sqft $181
Subdivision River Oaks
MLS Listing ID 7113110
Sold Date 08/31/26
Bedrooms 4
Full Baths 2
Half Baths 1
Three Quarter Bath 1
Year Built 1996
Annual Tax Amount $7,103
Tax Year 2025
Contingent None
Lot Size 0.475 Acres
Lot Dimensions 99x209x106x200
Property Sub-Type Single Family
Property Description
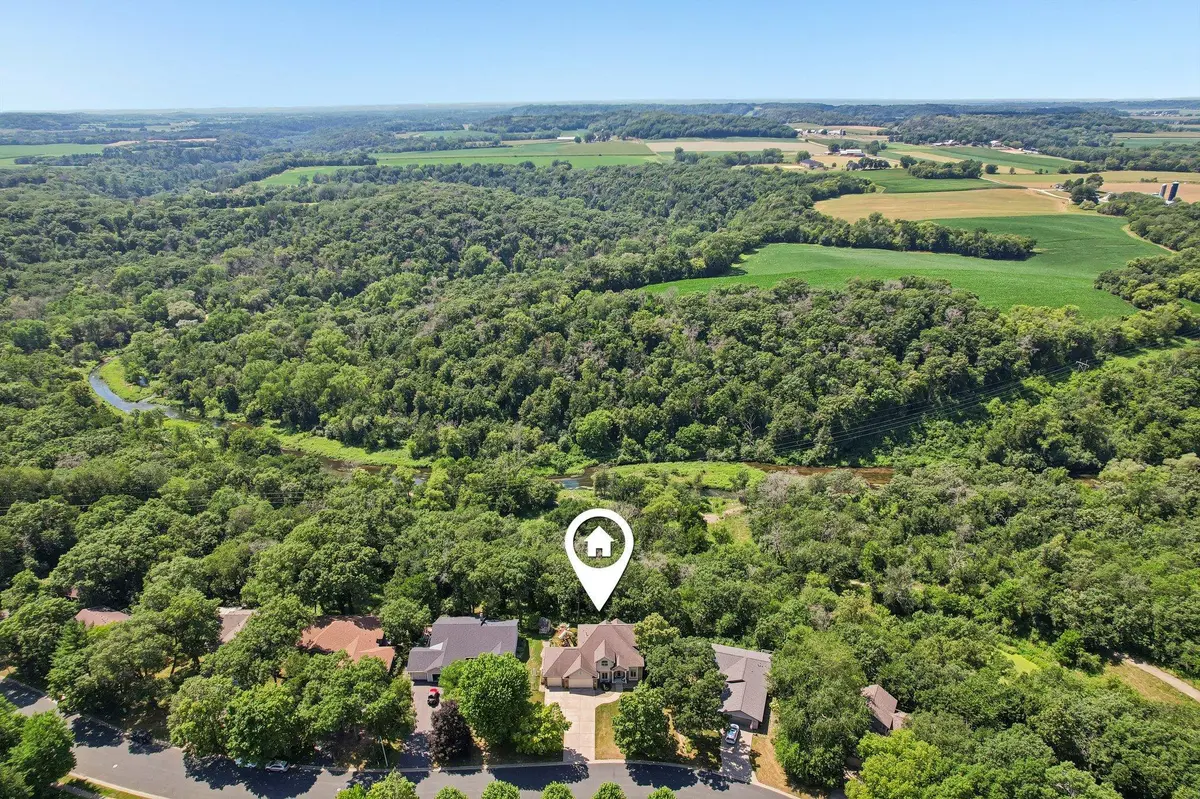
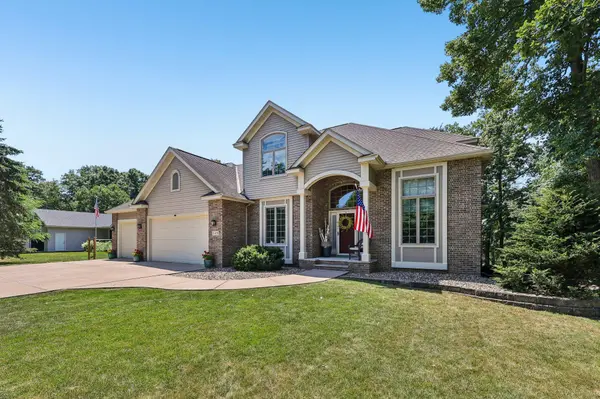
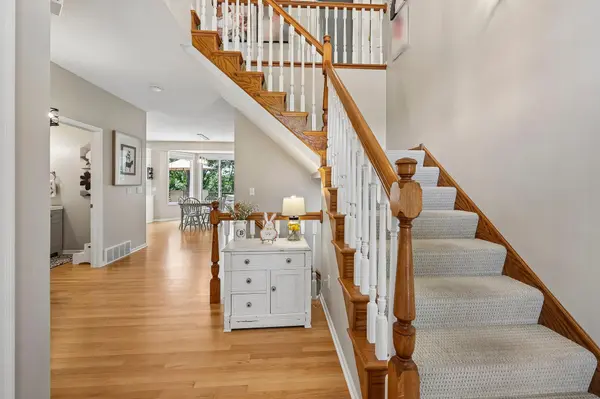
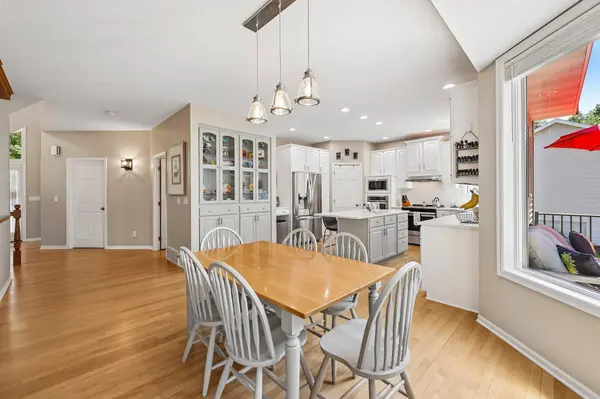
Tastefully remodeled in all the right areas and in all the right ways! Step inside to a dramatic two-story foyer that sets the tone for this spacious, open and airy home, filled with natural light, vaulted ceilings and quality finishes throughout. The beautifully updated kitchen features quartz countertops, painted cabinetry, subway tile backsplash, center island and walk-in pantry, opening to a generous dining area, living room and sun-filled sunroom with access to the maintenance-free deck. The main level also offers a vaulted front office, spacious laundry/mudroom and updated half bath. Upstairs, the primary suite is a true retreat with a beautifully remodeled bath and walk-in closet, plus two additional spacious bedrooms and an updated full bath. The walkout lower level offers tall ceilings, abundant windows, a large family room, fourth bedroom, bathroom, radiant in-floor heat and ample storage. A staircase provides direct access to the impressive 1,000+ sq ft insulated, sheetrocked and heated garage with epoxy flooring. The setting is the showstopper—backing to a mature tree line bordering the Kinnickinnic River corridor, with convenient access to parks, hiking trails, fishing and kayaking right out your front door. An exceptional opportunity on coveted River Ridge Road, right in the heart of River Falls.
Location
State WI
County Pierce
Zoning Residential-Single Family
Rooms
Basement Daylight/Lookout Windows, Egress Window(s), Full, Storage Space, Walkout
Dining Room Informal Dining Room
Interior
Heating Forced Air, In-Floor Heating, Radiant
Cooling Central Air
Fireplaces Number 1
Fireplaces Type Gas, Living Room
Fireplace Yes
Appliance Dishwasher, Dryer, Electric Water Heater, Gas Water Heater, Microwave, Range, Refrigerator, Stainless Steel Appliances, Wall Oven, Washer, Water Softener Owned
Laundry Gas Dryer Hookup, Laundry Room, Main Level, Sink, Washer Hookup
Exterior
Parking Features Attached Garage, Concrete, Heated Garage, Insulated Garage, Storage
Garage Spaces 3.0
Fence None
Roof Type Asphalt
Building
Lot Description Tree Coverage - Medium
Story Two
Foundation 1355
Sewer City Sewer/Connected
Water City Water/Connected
Level or Stories Two
Structure Type Concrete,Frame
New Construction false
Schools
School District River Falls
Read Less Info
Want to know what your home might be worth? Contact us for a FREE valuation!

Our team is ready to help you sell your home for the highest possible price ASAP
GET MORE INFORMATION