
$675,000
$695,000
2.9%For more information regarding the value of a property, please contact us for a free consultation.
2 Beds
3 Baths
1,937 SqFt
SOLD DATE : 09/03/2026
Key Details
Sold Price $675,000
Property Type Condo
Sub Type (CC) High Rise (4+ Levels)
Listing Status Sold
Purchase Type For Sale
Square Footage 1,937 sqft
Price per Sqft $348
Subdivision Cic 1090 Grant Park
MLS Listing ID 7089490
Sold Date 09/03/26
Bedrooms 2
Full Baths 2
Half Baths 1
HOA Fees $1,369/mo
Year Built 2004
Annual Tax Amount $8,557
Tax Year 2026
Contingent None
Lot Dimensions Common
Property Sub-Type (CC) High Rise (4+ Levels)
Property Description
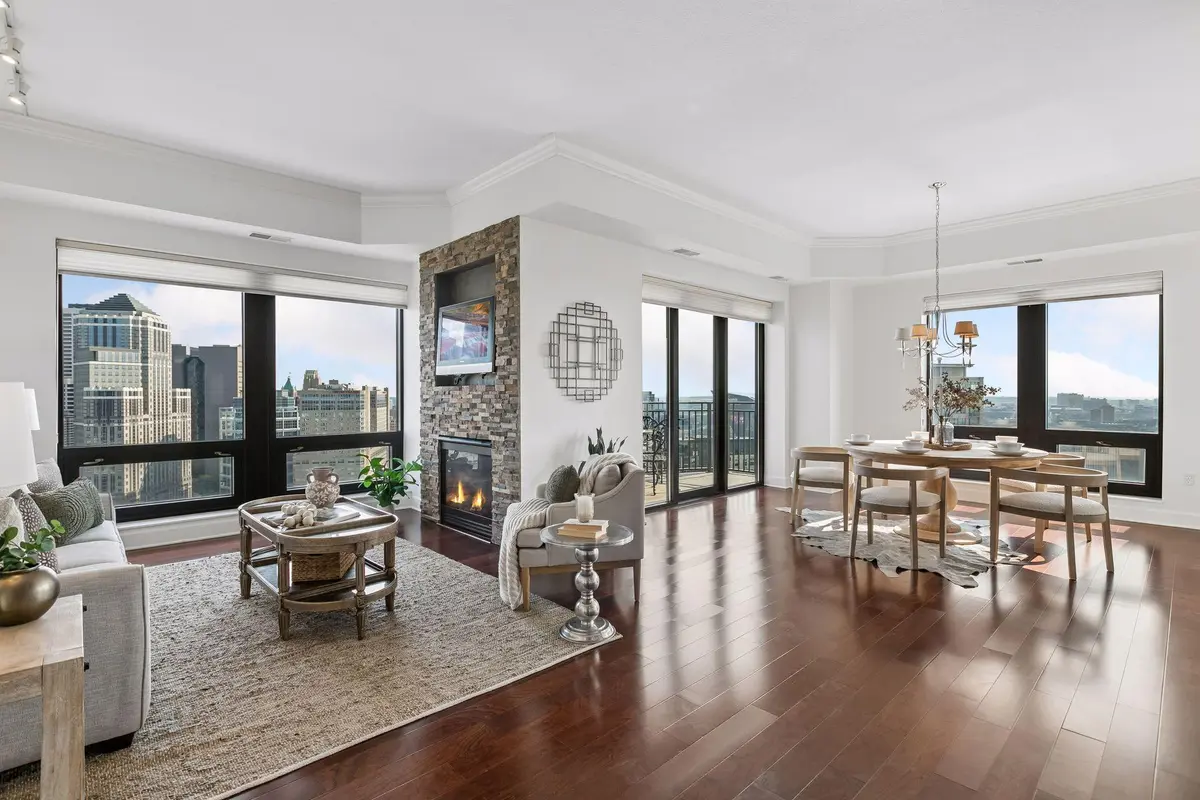
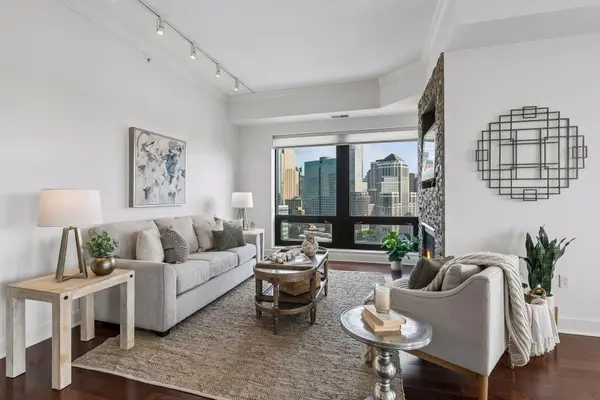
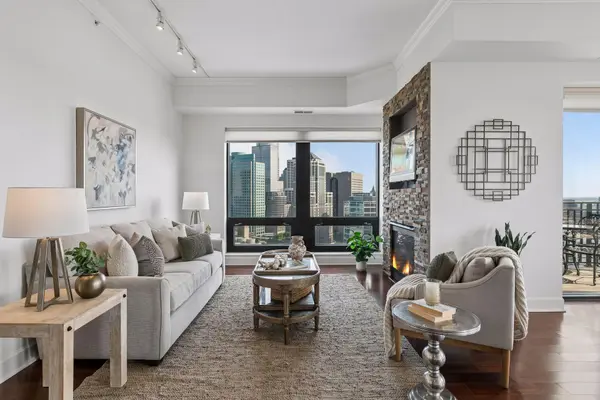
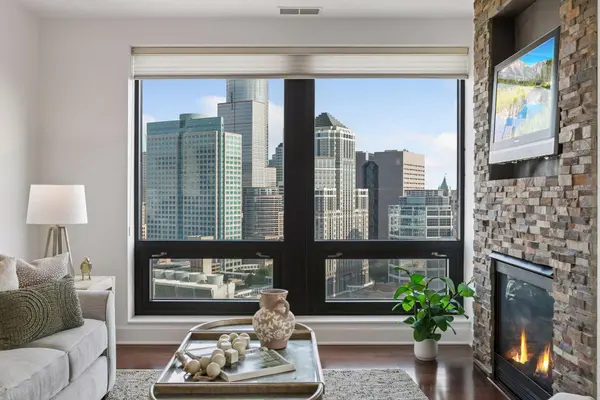
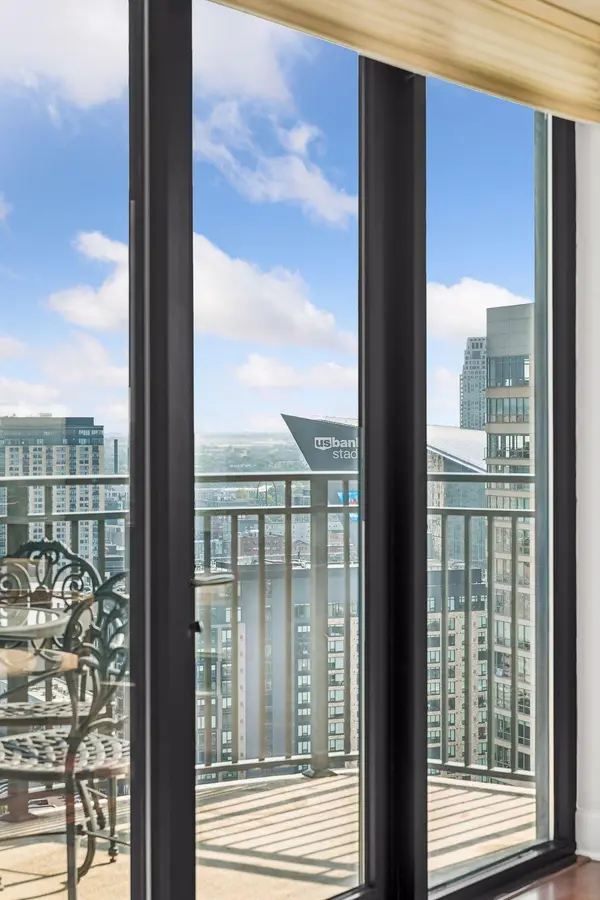
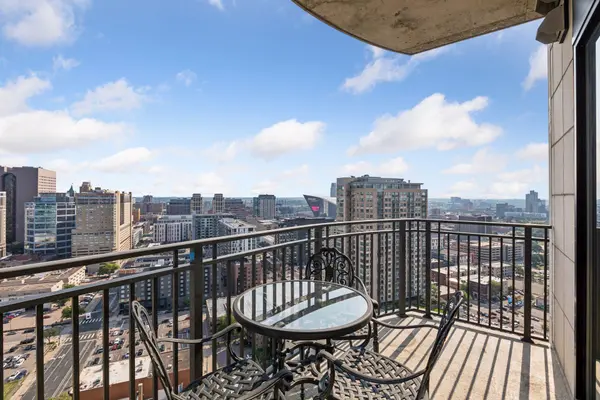
Experience elevated city living from this beautifully updated corner residence at Grant Park, where panoramic views stretch across the Minneapolis skyline and iconic U.S. Bank Stadium. Wrapped in expansive windows, this light-filled home captures breathtaking sunlight, sparkling evening city lights, and an energetic city backdrop from every room. The thoughtfully designed open-concept living space is anchored by a cozy gas fireplace, creating an inviting setting for relaxing or entertaining. The beautifully renovated interior pairs timeless finishes with modern style, offering a move-in-ready opportunity in one of downtown's premier communities. The spacious primary suite is a true retreat, featuring a walk-in closet and a spa-inspired ensuite bath complete with a separate soaking tub and walk-in shower. Separate storage room and convenient, heated parking stalls enhance everyday living. Residents of Grant Park enjoy an impressive collection of amenities, including an indoor pool, hot tub, fitness center, sauna, community room, business center, outdoor patio, secure entry, guest accomodations, and attentive on-site management. Perfectly positioned near renowned dining, entertainment, parks, riverfront trails, and cultural destinations, this exceptional residence offers a stunning combination of luxury, comfort, and breathtaking views in the heart of Minneapolis.
Location
State MN
County Hennepin
Zoning Residential-Single Family
Rooms
Family Room Amusement/Party Room, Business Center, Community Room, Exercise Room, Guest Suite
Basement None
Dining Room Informal Dining Room, Other
Interior
Heating Forced Air
Cooling Central Air
Fireplaces Number 1
Fireplaces Type Gas, Living Room
Fireplace Yes
Appliance Dishwasher, Disposal, Dryer, Microwave, Range, Refrigerator, Washer
Laundry Main Level, In Unit
Exterior
Parking Features Assigned, Attached Garage, Guest Parking, Heated Garage, Secured
Garage Spaces 2.0
Pool Heated, Indoor, Shared
Building
Lot Description Irregular Lot
Story One
Foundation 1937
Sewer City Sewer/Connected
Water City Water/Connected
Level or Stories One
New Construction false
Schools
School District Minneapolis
Others
HOA Fee Include Air Conditioning,Building Exterior,Cable TV,Heating,Internet,Lawn Care,Maintenance Grounds,Parking,Professional Mgmt,Recreation Facility,Sanitation,Security Staff,Sewer,Shared Amenities,Snow Removal,Water
Read Less Info
Want to know what your home might be worth? Contact us for a FREE valuation!

Our team is ready to help you sell your home for the highest possible price ASAP
GET MORE INFORMATION