



$500,000
$499,900
For more information regarding the value of a property, please contact us for a free consultation.
4 Beds
2 Baths
2,183 SqFt
SOLD DATE : 09/03/2026
Key Details
Sold Price $500,000
Property Type Single Family Home
Sub Type Single Family
Listing Status Sold
Purchase Type For Sale
Square Footage 2,183 sqft
Price per Sqft $229
Subdivision Macalester Villas
MLS Listing ID 7103704
Sold Date 09/03/26
Bedrooms 4
Full Baths 1
Half Baths 1
Year Built 1919
Annual Tax Amount $6,225
Tax Year 2026
Contingent None
Lot Size 5,096 Sqft
Lot Dimensions 40 x 128
Property Sub-Type Single Family
Property Description
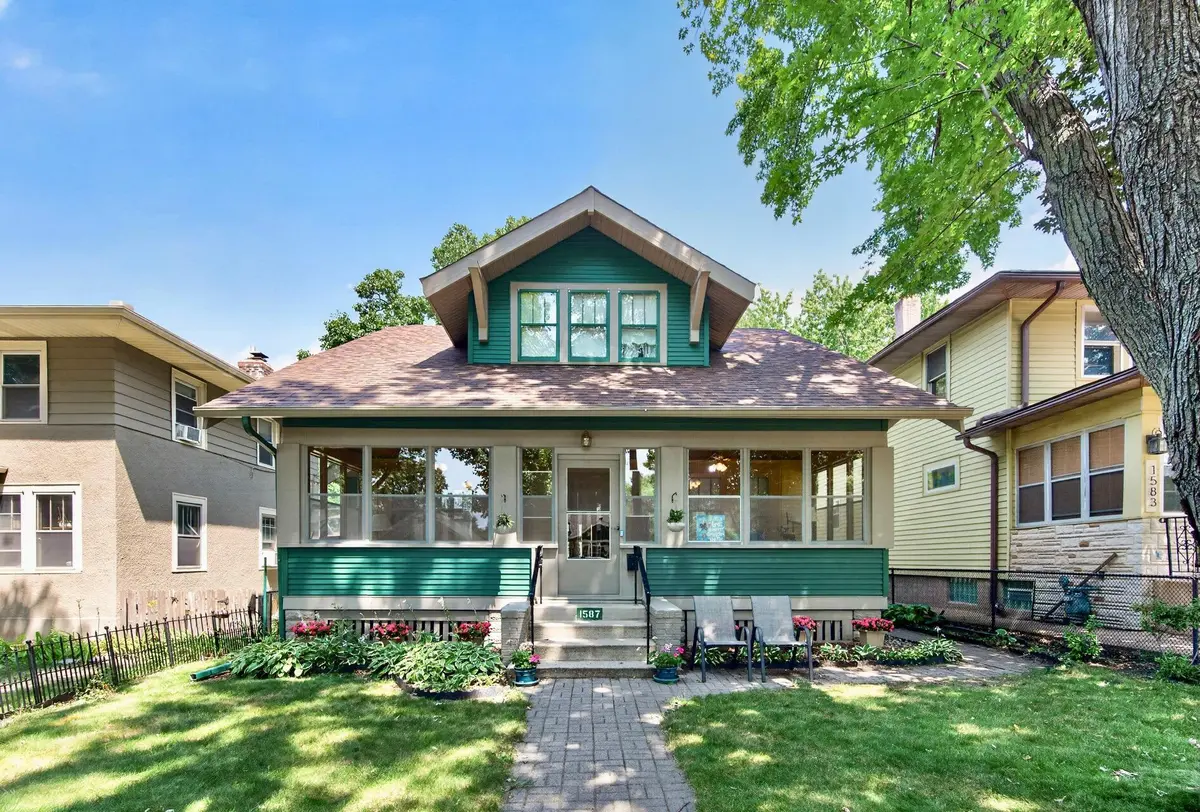
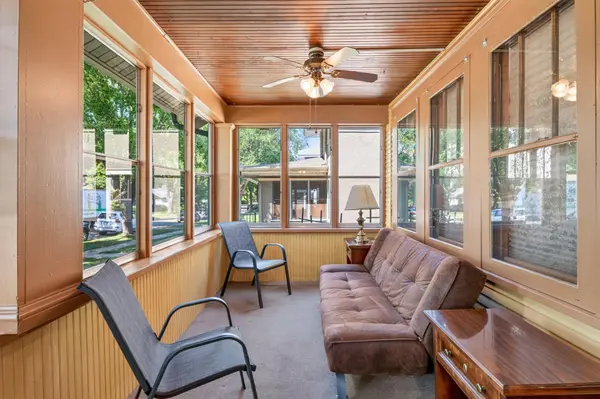
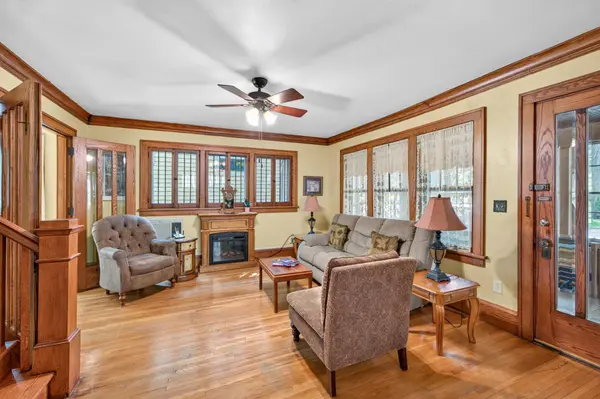
Storybook 1919 craftsman charm in the heart of Mac/Groveland! A welcoming full front porch with bead board ceilings sets the stage for this 4 bedroom, 2 bath gem filled with original woodwork, hardwood floors, and classic built-ins.
The main level features a bright living room, sunroom, formal dining room with an original built-in buffet, and an updated kitchen with granite countertops, ceiling height cabinets, a breakfast nook, and lots of pantry/storage space.
Enjoy the rare convenience of 4 bedrooms on one level upstairs, alongside an updated bathroom. The lower level adds flex space for a family room, gym, craft, or playroom. A huge BONUS is the NEW boiler/hot water heater combo in 2025!
Step outside to a fully fenced yard with a spacious patio and majestic shade tree. Prime location! Walk to Mattocks Park, award winning schools, Macalester College, local coffee shops & dining, and enjoy easy access to both downtowns!
Location
State MN
County Ramsey
Zoning Residential-Single Family
Rooms
Basement Daylight/Lookout Windows, Finished, Full
Dining Room Breakfast Area, Separate/Formal Dining Room
Interior
Heating Hot Water, Radiator
Cooling Wall Unit(s), Window Unit(s)
Fireplace No
Appliance Dishwasher, Disposal, Dryer, Exhaust Fan, Microwave, Range, Refrigerator, Washer
Laundry In Basement, Laundry Room
Exterior
Parking Features Detached Garage
Garage Spaces 1.0
Fence Chain Link, Full
Pool None
Roof Type Asphalt
Building
Lot Description Public Transit (w/in 6 blks), Tree Coverage - Medium
Story One and One Half
Foundation 808
Sewer City Sewer/Connected
Water City Water/Connected
Level or Stories One and One Half
New Construction false
Schools
School District St. Paul
Read Less Info
Want to know what your home might be worth? Contact us for a FREE valuation!

Our team is ready to help you sell your home for the highest possible price ASAP
GET MORE INFORMATION