




$280,000
$299,900
6.6%For more information regarding the value of a property, please contact us for a free consultation.
2 Beds
2 Baths
1,576 SqFt
SOLD DATE : 09/09/2026
Key Details
Sold Price $280,000
Property Type Townhouse
Sub Type (TH) Quad/4 Corners
Listing Status Sold
Purchase Type For Sale
Square Footage 1,576 sqft
Price per Sqft $177
Subdivision Century South
MLS Listing ID 7131295
Sold Date 09/09/26
Bedrooms 2
Full Baths 2
HOA Fees $385/mo
Year Built 2002
Annual Tax Amount $2,840
Tax Year 2025
Contingent None
Property Sub-Type (TH) Quad/4 Corners
Property Description
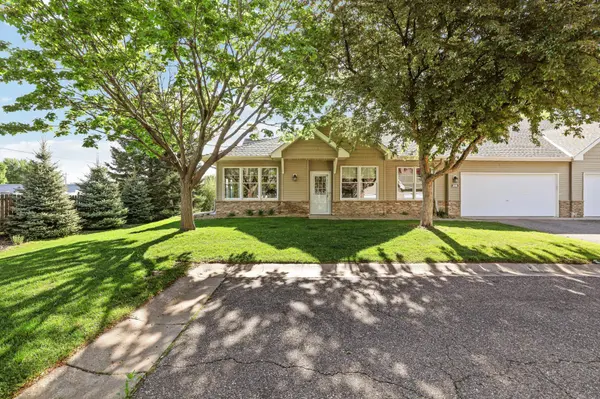
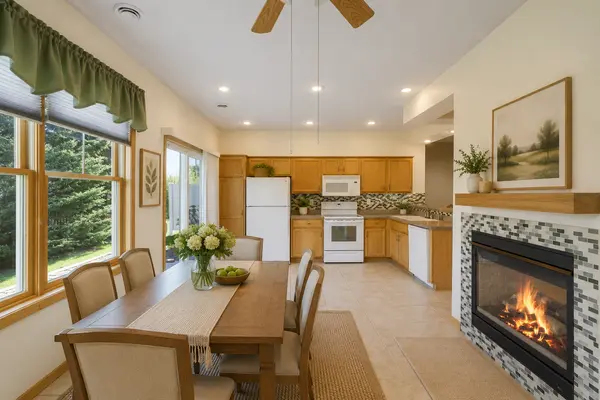
Highly desirable one-level living awaits in this well-maintained 2-bedroom, 2-bathroom end-unit townhome! Offering a functional and inviting layout, this home is perfect for both everyday living and entertaining guests. The stunning see-through fireplace creates a warm and welcoming focal point, enhancing both the living room and dining area.
Enjoy the added privacy and abundant natural light that come with being an end unit, allowing you to open the windows and take advantage of the peaceful setting. The spacious primary suite features a private full bathroom and a large walk-in closet, providing the comfort and convenience today's buyers are looking for.
This home has been lovingly maintained and is ready for its next owner to add their own cosmetic updates and personal touches. If you've been searching for affordable one-level living with a great floor plan, ample storage, and a fantastic location, this is an opportunity you won't want to miss.
Act quickly—homes like this don't stay on the market for long!
Location
State MN
County Dakota
Zoning Residential-Single Family
Rooms
Basement None
Dining Room Kitchen/Dining Room
Interior
Heating Forced Air, Fireplace(s)
Cooling Central Air
Fireplaces Number 1
Fireplaces Type Two Sided, Gas
Fireplace Yes
Appliance Dishwasher, Range, Refrigerator, Washer
Laundry Main Level
Exterior
Parking Features Attached Garage
Garage Spaces 2.0
Roof Type Architectural Shingle
Building
Lot Description Corner Lot, Tree Coverage - Medium, Underground Utilities
Story One
Foundation 1576
Sewer City Sewer/Connected
Water City Water/Connected
Level or Stories One
New Construction false
Schools
School District Hastings
Others
HOA Fee Include Building Exterior,Hazard Insurance,Lawn Care,Maintenance Grounds,Professional Mgmt,Sanitation,Sewer,Snow Removal,Water
Read Less Info
Want to know what your home might be worth? Contact us for a FREE valuation!

Our team is ready to help you sell your home for the highest possible price ASAP
GET MORE INFORMATION