


$915,000
$995,000
8.0%For more information regarding the value of a property, please contact us for a free consultation.
5 Beds
5 Baths
4,542 SqFt
SOLD DATE : 09/18/2026
Key Details
Sold Price $915,000
Property Type Single Family Home
Sub Type Single Family
Listing Status Sold
Purchase Type For Sale
Square Footage 4,542 sqft
Price per Sqft $201
Subdivision Baihly Woodland 5Th Sub
MLS Listing ID 7014852
Sold Date 09/18/26
Bedrooms 5
Full Baths 1
Half Baths 1
Three Quarter Bath 3
Year Built 1987
Annual Tax Amount $14,012
Tax Year 2025
Contingent None
Lot Size 0.350 Acres
Lot Dimensions Irreg
Property Sub-Type Single Family
Property Description
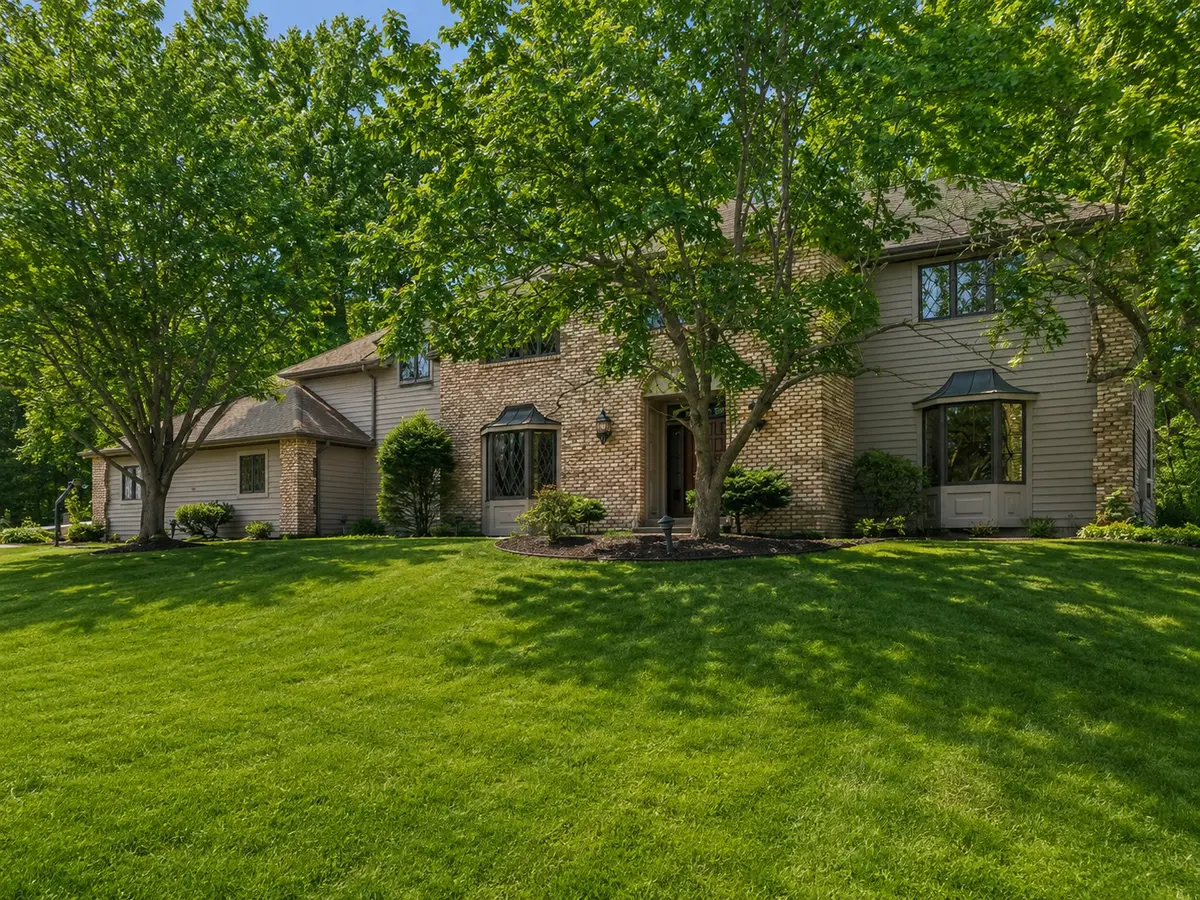
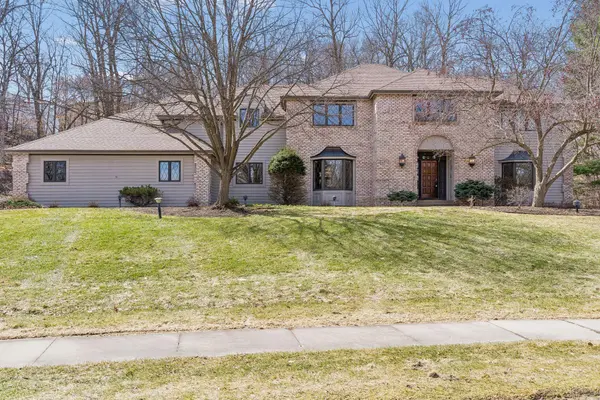
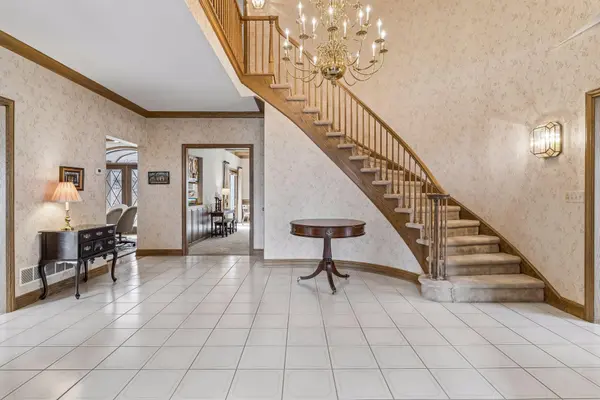
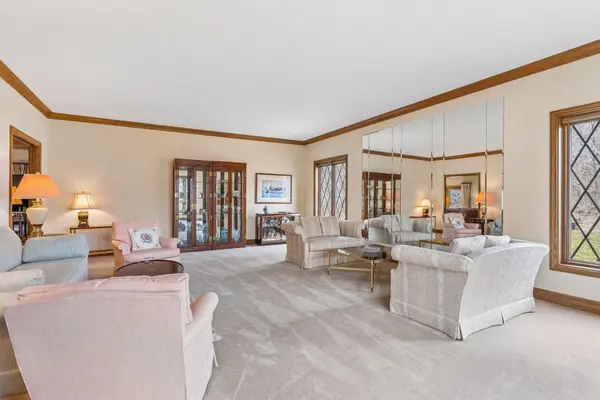
Welcome to 1337 Woodland Drive SW - a stunning custom-built, one-owner residence tucked away on a quiet cul-de-sac in sought-after SW Rochester. This beautifully crafted custom 5-bedroom, 5-bath home with a newer roof and over 4800 finished square feet showcases timeless design, generous living spaces, and exceptional attention to detail throughout. The thoughtfully designed floor plan offers elegant gathering areas, custom millwork, a spacious kitchen perfect for entertaining, and well-appointed bedrooms that provide comfort and privacy for family and guests alike. The lower level has endless possibilities with 2400 framed unfinished square feet offering ample space to suit the next owner - whether adding a theater room, home gym, sauna, wine tasting room, family room - the options are endless! Impeccably maintained and built with quality in mind, this rare offering blends luxury, warmth, and functionality in a peaceful neighborhood setting-just minutes from shopping, parks, schools, and city conveniences. A truly special place to call home.
Location
State MN
County Olmsted
Zoning Residential-Single Family
Rooms
Basement Block, Sump Pump, Unfinished
Dining Room Eat In Kitchen, Separate/Formal Dining Room
Interior
Heating Forced Air
Cooling Central Air
Fireplaces Number 2
Fireplaces Type Gas, Wood Burning
Fireplace Yes
Appliance Central Vacuum, Chandelier, Cooktop, Dishwasher, Disposal, Double Oven, Dryer, Gas Water Heater, Microwave, Range, Refrigerator, Washer, Water Softener Owned
Laundry Laundry Room
Exterior
Parking Features Attached Garage, Concrete, Garage Door Opener, Storage
Garage Spaces 4.0
Fence None
Pool None
Roof Type Age 8 Years or Less
Building
Lot Description Tree Coverage - Medium
Story Two
Foundation 2392
Sewer City Sewer/Connected
Water City Water/Connected
Level or Stories Two
Structure Type Block,Concrete
New Construction false
Schools
Elementary Schools Bamber Valley
Middle Schools John Adams
High Schools Mayo
School District Rochester
Read Less Info
Want to know what your home might be worth? Contact us for a FREE valuation!

Our team is ready to help you sell your home for the highest possible price ASAP
GET MORE INFORMATION