

$415,000
$439,850
5.6%For more information regarding the value of a property, please contact us for a free consultation.
3 Beds
3 Baths
2,409 SqFt
SOLD DATE : 09/21/2026
Key Details
Sold Price $415,000
Property Type Single Family Home
Sub Type Single Family
Listing Status Sold
Purchase Type For Sale
Square Footage 2,409 sqft
Price per Sqft $172
Subdivision Great Rivers 2Nd Addition
MLS Listing ID 7053367
Sold Date 09/21/26
Bedrooms 3
Full Baths 1
Three Quarter Bath 2
Year Built 2025
Annual Tax Amount $1,000
Tax Year 2024
Contingent None
Lot Size 9522.000 Acres
Lot Dimensions 76x125x61x125
Property Sub-Type Single Family
Property Description
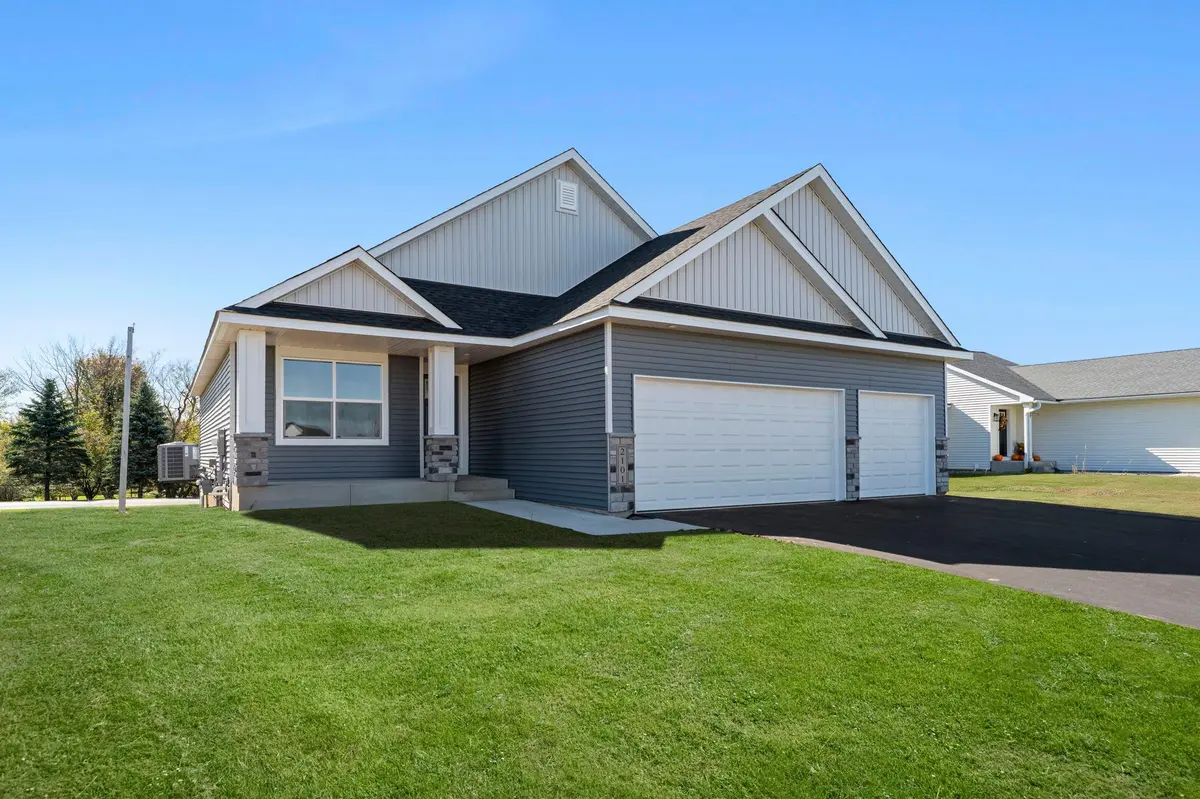
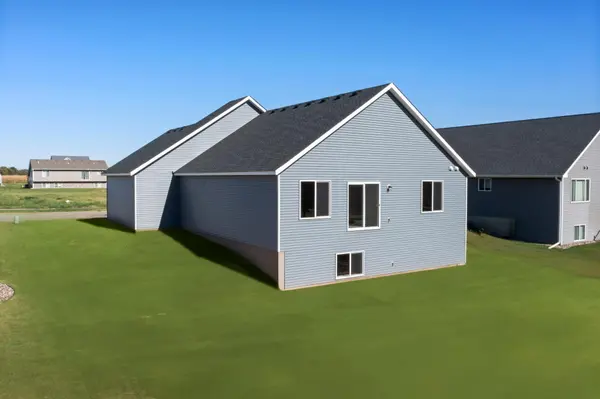
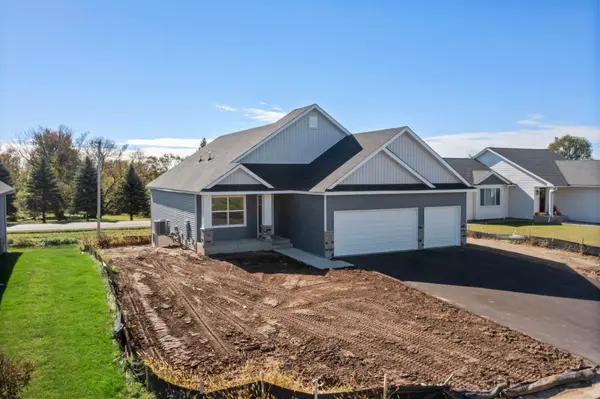
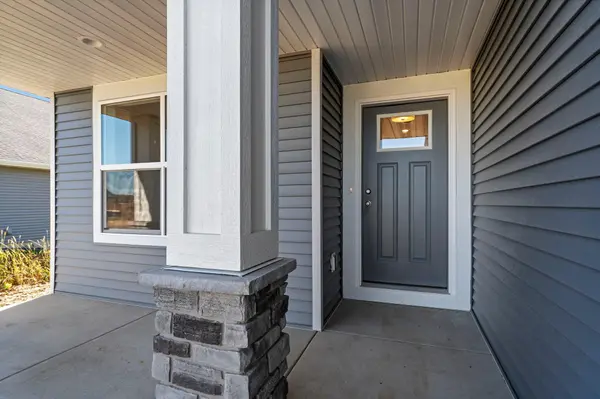
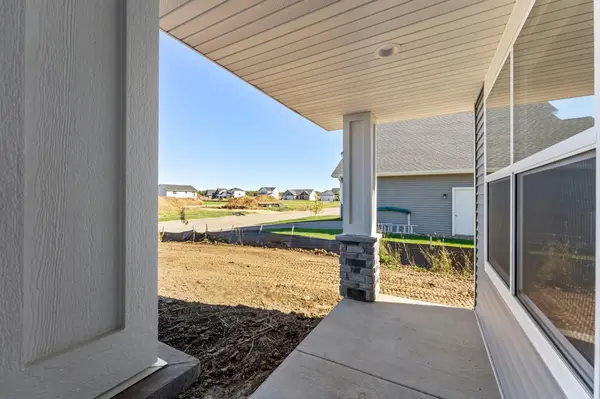
WELCOME to this Executive Series Virginia plan rambler. For those wanting 1 level living, this 3 bedroom, 3 bathroom, 3 car garage, lookout home is for you!! Main level has owner's bedroom with a walk-in closet & bath. An additional bedroom that could be great for an office for those working from home. Finishing out this spacious main level there is the kitchen with stainless steel appliances, large walk-in pantry, dining area, living room, laundry room, and foyer area. There are quartz counter tops throughout the kitchen. The lower level has a LARGE and spacious family room, 1 additional bedroom, flex room and 3/4 bath that make for great additional areas to entertain. This home INCLUDES passive radon system, air exchanger, 1-2-10 MN equivalent home warranties. No landscaping is planned or factored in price to give buyer ability to choose what they may want. Actual pictures are now added. Any pictures showing grass and/or furniture have been digitally added to show you an idea what it could look like. Come check out this home. It could be your brand new home!
Location
State WI
County Pierce
Community Great Rivers 2Nd Addition
Zoning Residential-Single Family
Rooms
Basement Daylight/Lookout Windows, Drain Tiled, Drainage System, Finished, Concrete, Sump Pump
Dining Room Kitchen/Dining Room
Interior
Heating Forced Air, Humidifier
Cooling Central Air
Fireplace No
Appliance Air-To-Air Exchanger, Dishwasher, Disposal, Humidifier, Gas Water Heater, Microwave, Range, Refrigerator, Stainless Steel Appliances
Laundry Gas Dryer Hookup, Laundry Closet, Main Level, Washer Hookup
Exterior
Parking Features Attached Garage, Asphalt
Garage Spaces 3.0
Roof Type Age 8 Years or Less,Architectural Shingle
Building
Lot Description Cleared
Story One
Foundation 1377
Sewer City Sewer/Connected
Water City Water/Connected
Level or Stories One
Structure Type Concrete,Frame
New Construction true
Schools
School District Prescott
Read Less Info
Want to know what your home might be worth? Contact us for a FREE valuation!

Our team is ready to help you sell your home for the highest possible price ASAP
GET MORE INFORMATION