


$410,000
$410,000
For more information regarding the value of a property, please contact us for a free consultation.
4 Beds
3 Baths
1,591 SqFt
SOLD DATE : 09/23/2026
Key Details
Sold Price $410,000
Property Type Single Family Home
Sub Type Single Family
Listing Status Sold
Purchase Type For Sale
Square Footage 1,591 sqft
Price per Sqft $257
Subdivision Blake & Olsons Add
MLS Listing ID 7125835
Sold Date 09/23/26
Bedrooms 4
Full Baths 2
Three Quarter Bath 1
Year Built 1928
Annual Tax Amount $5,117
Tax Year 2026
Contingent None
Lot Size 6,534 Sqft
Lot Dimensions 50 x 128
Property Sub-Type Single Family
Property Description
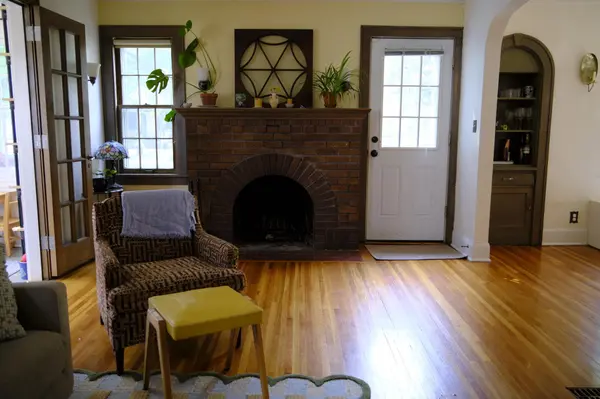
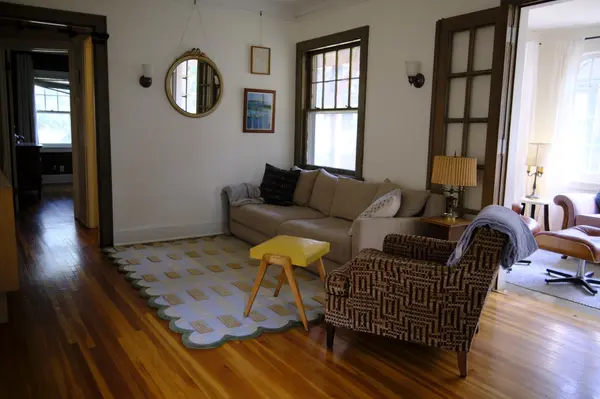
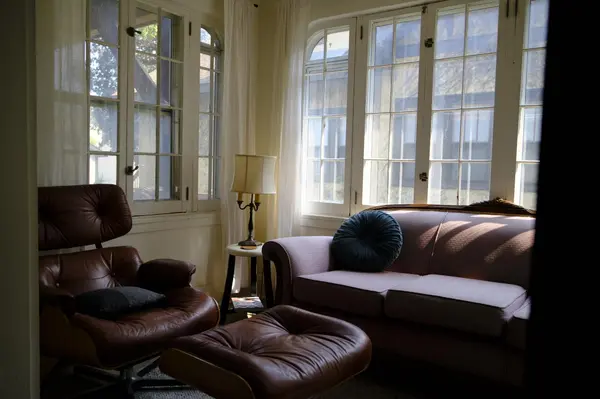
Whimsical on Washburn. This Victory Minneapolis dream is ready for its next owners. Walk to brunch, bars, coffee, and parks, or hop on your bike and head to Theodore Wirth Park for some of the best nature adventures in the Twin Cities or Victory Memorial Drive for your gateway to the rest of the city. Crafted in 1928, this Tudor retains much of its original charm while also holding an abundance of thoughtful updates for the 21st century. A newly installed electric box on the garage to service all your EV needs, a bathroom on each floor, a newer roof + a whole slew of the less-sexy-but-essential updates (plumbing, electrical, rebuilt chimney, etc.) mean any new steward of this home will sleep easy at night knowing the care and resources that have already been directed towards maintaining this space.
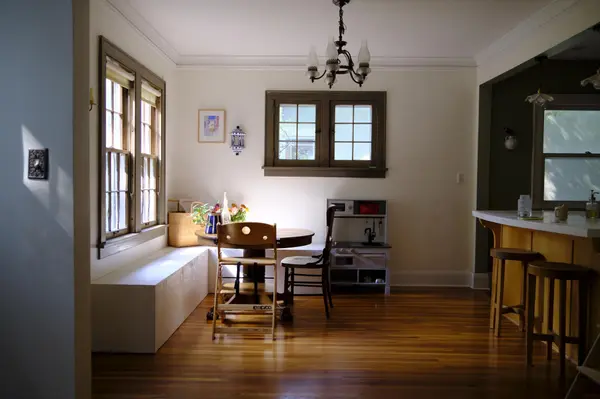
With four bedrooms spread across three floors (one full-level up, two main, one down), and three bathrooms (one on each floor, two custom built), this ~1600 sq. foot home has no wasted space. A massive deck off the primary bedroom is a perfect end of day reward on summer nights. Custom cabinetry and thought-through features in the kitchen transform the original footprint into a dialed and highly usable space for any aspiring chef. Sitting on an extra-wide lot, the private backyard will become your oasis. Whether enjoying the patio, or working in the gardens, plant life abounds. Welcome home.
Location
State MN
County Hennepin
Zoning Residential-Single Family
Rooms
Basement Block, Egress Window(s), In-Floor Heat, Partially Finished
Dining Room Separate/Formal Dining Room
Interior
Heating Forced Air
Cooling Central Air
Fireplaces Number 1
Fireplaces Type Wood Burning
Fireplace Yes
Appliance Dishwasher, Dryer, Exhaust Fan, Gas Water Heater, Range, Refrigerator, Stainless Steel Appliances
Laundry In Basement
Exterior
Parking Features Detached Garage, Concrete
Garage Spaces 2.0
Fence Wood
Building
Story One and One Half
Foundation 982
Sewer City Sewer/Connected
Water City Water/Connected
Level or Stories One and One Half
New Construction false
Schools
School District Minneapolis
Read Less Info
Want to know what your home might be worth? Contact us for a FREE valuation!

Our team is ready to help you sell your home for the highest possible price ASAP
GET MORE INFORMATION