

$435,000
$454,500
4.3%For more information regarding the value of a property, please contact us for a free consultation.
3 Beds
2 Baths
1,694 SqFt
SOLD DATE : 10/02/2026
Key Details
Sold Price $435,000
Property Type Single Family Home
Sub Type Single Family
Listing Status Sold
Purchase Type For Sale
Square Footage 1,694 sqft
Price per Sqft $256
Subdivision Harvestview 3Rd
MLS Listing ID 7111797
Sold Date 10/02/26
Bedrooms 3
Full Baths 1
Three Quarter Bath 1
HOA Fees $113/mo
Year Built 2022
Annual Tax Amount $5,960
Tax Year 2026
Contingent None
Lot Size 6,926 Sqft
Lot Dimensions Irreg
Property Sub-Type Single Family
Property Description
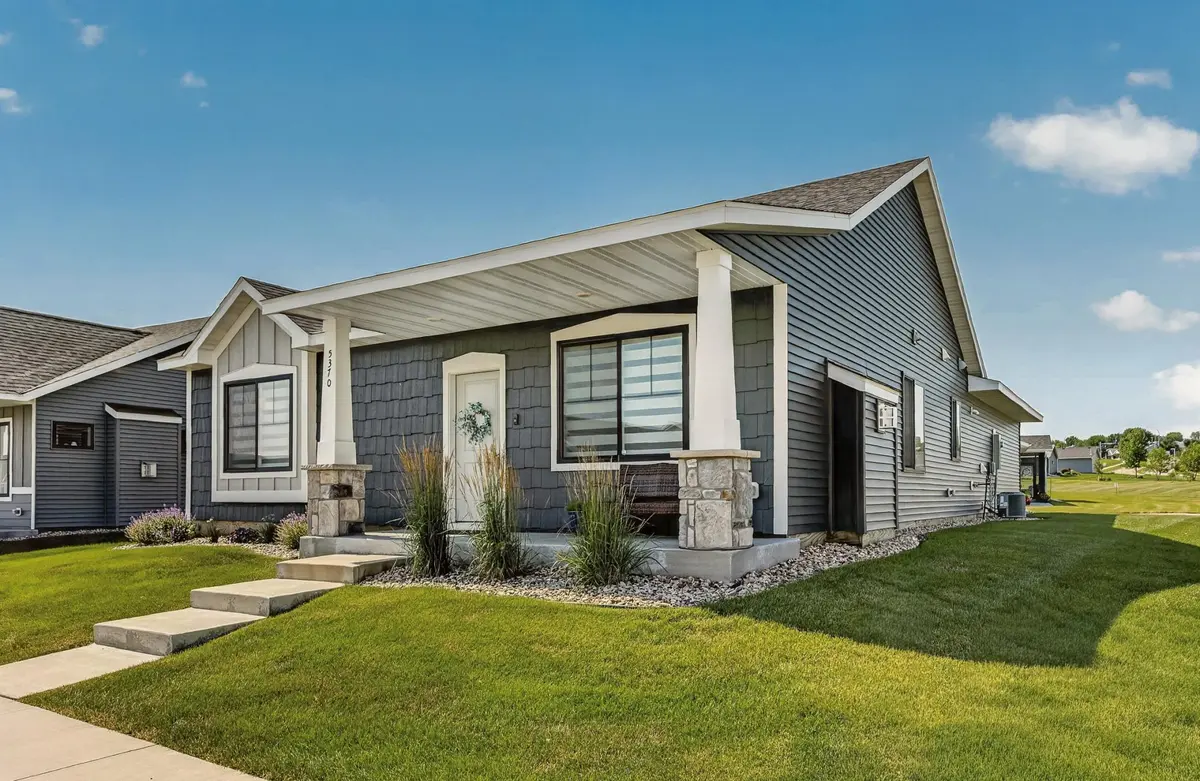
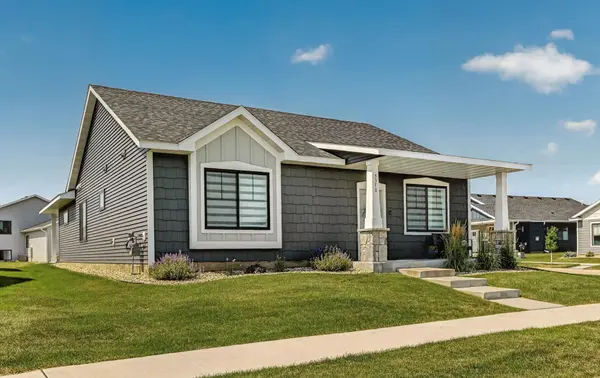
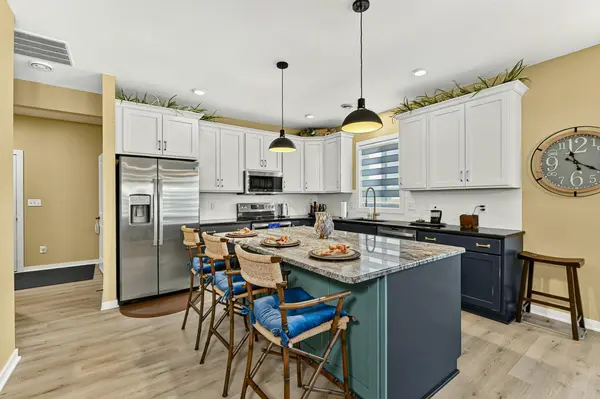
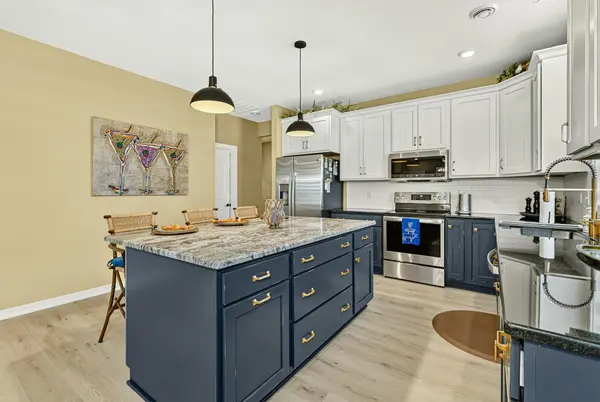
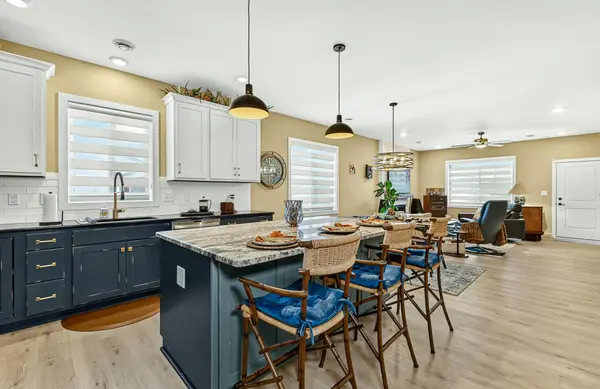
Welcome to a patio home that is anything but ordinary. A bespoke, designer-inspired residence where every finish has been thoughtfully curated to create a truly unforgettable living experience. his 2-bedroom home with a versatile third-bedroom/office option is nestled on a quiet corner lot just steps from Douglas Trail, schools, and Olmsted Medical Center. The dramatic custom kitchen is the undeniable centerpiece, featuring an oversized island, Italian slab granite surfaces, Parisian rubbed cabinetry with hand-rubbed detailing, and a stunning statement backsplash worthy of a design magazine. The Hollywood-inspired primary bath elevates everyday living with a custom glass feature wall and spa-like sophistication. A versatile den offers the perfect studio or executive office, while generous storage, a walk-in pantry, mudroom cubbies, slab-on-grade convenience, and a covered patio blend beauty with effortless function. For buyers seeking more than a home, a residence with personality, craftsmanship, and unmistakable character, this is a rare opportunity to own something truly one of a kind.
Location
State MN
County Olmsted
Zoning Residential-Single Family
Rooms
Basement None
Dining Room Informal Dining Room
Interior
Heating Forced Air, Fireplace(s)
Cooling Central Air
Fireplaces Number 1
Fireplaces Type Gas
Fireplace Yes
Appliance Air-To-Air Exchanger, Dishwasher, Disposal, Dryer, Gas Water Heater, Microwave, Range, Refrigerator, Stainless Steel Appliances, Washer
Laundry Laundry Room, Main Level
Exterior
Parking Features Attached Garage, Concrete, Floor Drain, Garage Door Opener, Insulated Garage
Garage Spaces 2.0
Roof Type Asphalt
Building
Story One
Foundation 1694
Sewer City Sewer/Connected
Water City Water/Connected
Level or Stories One
New Construction false
Schools
Elementary Schools George Gibbs
Middle Schools Dakota
High Schools John Marshall
School District Rochester
Others
HOA Fee Include Lawn Care,Sanitation,Snow Removal
Read Less Info
Want to know what your home might be worth? Contact us for a FREE valuation!

Our team is ready to help you sell your home for the highest possible price ASAP
GET MORE INFORMATION