



$360,500
$349,900
3.0%For more information regarding the value of a property, please contact us for a free consultation.
3 Beds
2 Baths
1,542 SqFt
SOLD DATE : 09/30/2026
Key Details
Sold Price $360,500
Property Type Single Family Home
Sub Type Single Family
Listing Status Sold
Purchase Type For Sale
Square Footage 1,542 sqft
Price per Sqft $233
Subdivision Dakota Hills 2Nd Add
MLS Listing ID 7140800
Sold Date 09/30/26
Bedrooms 3
Full Baths 1
Three Quarter Bath 1
Year Built 1973
Annual Tax Amount $3,116
Tax Year 2026
Contingent None
Lot Size 10,062 Sqft
Lot Dimensions 134 x 75
Property Sub-Type Single Family
Property Description
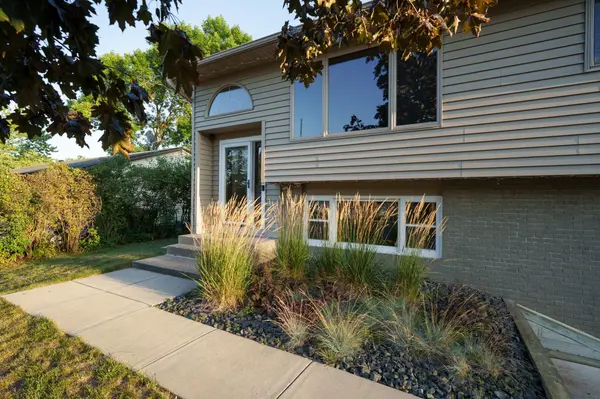
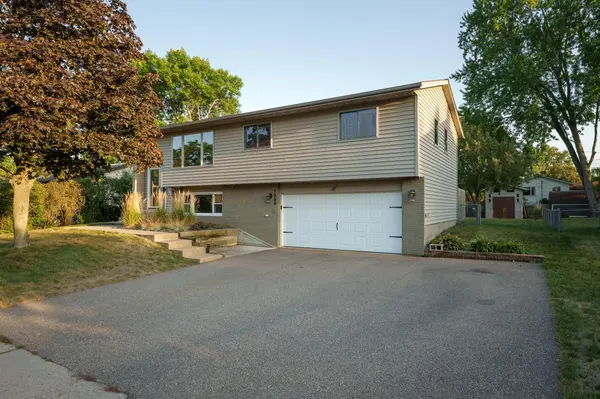
Welcome home to this charming property nestled on a quiet cul-de-sac! Featuring 3 bedrooms on one level and 2 bathrooms, this home offers a comfortable and functional layout with both a living room and family room. The walkout basement provides easy access to the backyard and additional space to make your own. Enjoy outdoor living on the 21' x 12' composite deck, gather around the firepit, or take advantage of the extended patio and new privacy fence. A good-sized storage shed provides plenty of room for lawn equipment, tools, and outdoor belongings.
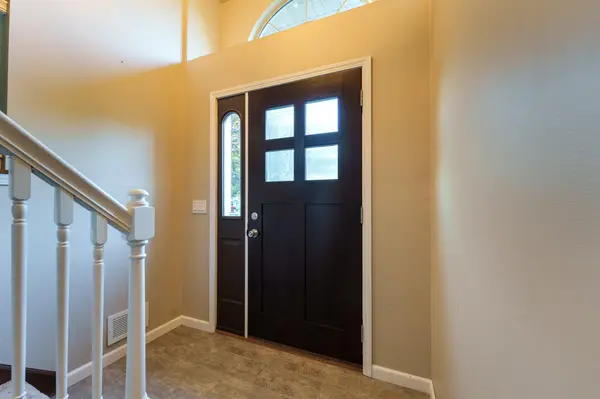
Recent updates include a newer washer and dryer, refrigerator, and induction cooktop range, along with Govee permanent exterior lights on the front of the home. An Electrical hookup has been added for a hot tub on the patio. New Anderson windows have been installed in the front two bedrooms. With its peaceful cul-de-sac setting, desirable floor plan, great outdoor spaces, and numerous updates, this home is ready for its next owner to enjoy!
Location
State MN
County Dakota
Zoning Residential-Single Family
Rooms
Basement Block, Daylight/Lookout Windows, Finished, Full, Storage Space, Walkout
Dining Room Eat In Kitchen, Kitchen/Dining Room, Living/Dining Room
Interior
Heating Forced Air
Cooling Central Air
Fireplace No
Appliance Dishwasher, Disposal, Dryer, Humidifier, Gas Water Heater, Microwave, Range, Refrigerator, Washer
Laundry Electric Dryer Hookup, Lower Level, Laundry Room, Washer Hookup
Exterior
Parking Features Attached Garage, Asphalt, Garage Door Opener, Tuckunder Garage
Garage Spaces 2.0
Fence Chain Link, Privacy, Wood
Roof Type Age Over 8 Years,Asphalt,Pitched
Building
Lot Description Tree Coverage - Light
Story Split Entry (Bi-Level)
Foundation 1012
Sewer City Sewer/Connected
Water City Water/Connected
Level or Stories Split Entry (Bi-Level)
Structure Type Block,Post and Beam,Brick,Concrete,Frame
New Construction false
Schools
School District Hastings
Read Less Info
Want to know what your home might be worth? Contact us for a FREE valuation!

Our team is ready to help you sell your home for the highest possible price ASAP
GET MORE INFORMATION