


$348,000
$360,000
3.3%For more information regarding the value of a property, please contact us for a free consultation.
4 Beds
2 Baths
1,834 SqFt
SOLD DATE : 10/29/2026
Key Details
Sold Price $348,000
Property Type Single Family Home
Sub Type Single Family
Listing Status Sold
Purchase Type For Sale
Square Footage 1,834 sqft
Price per Sqft $189
Subdivision Manor Woods West Central-Torrens
MLS Listing ID 7144000
Sold Date 10/29/26
Bedrooms 4
Full Baths 2
Year Built 2003
Annual Tax Amount $4,282
Tax Year 2026
Contingent None
Lot Size 6,969 Sqft
Lot Dimensions 63x112
Property Sub-Type Single Family
Property Description
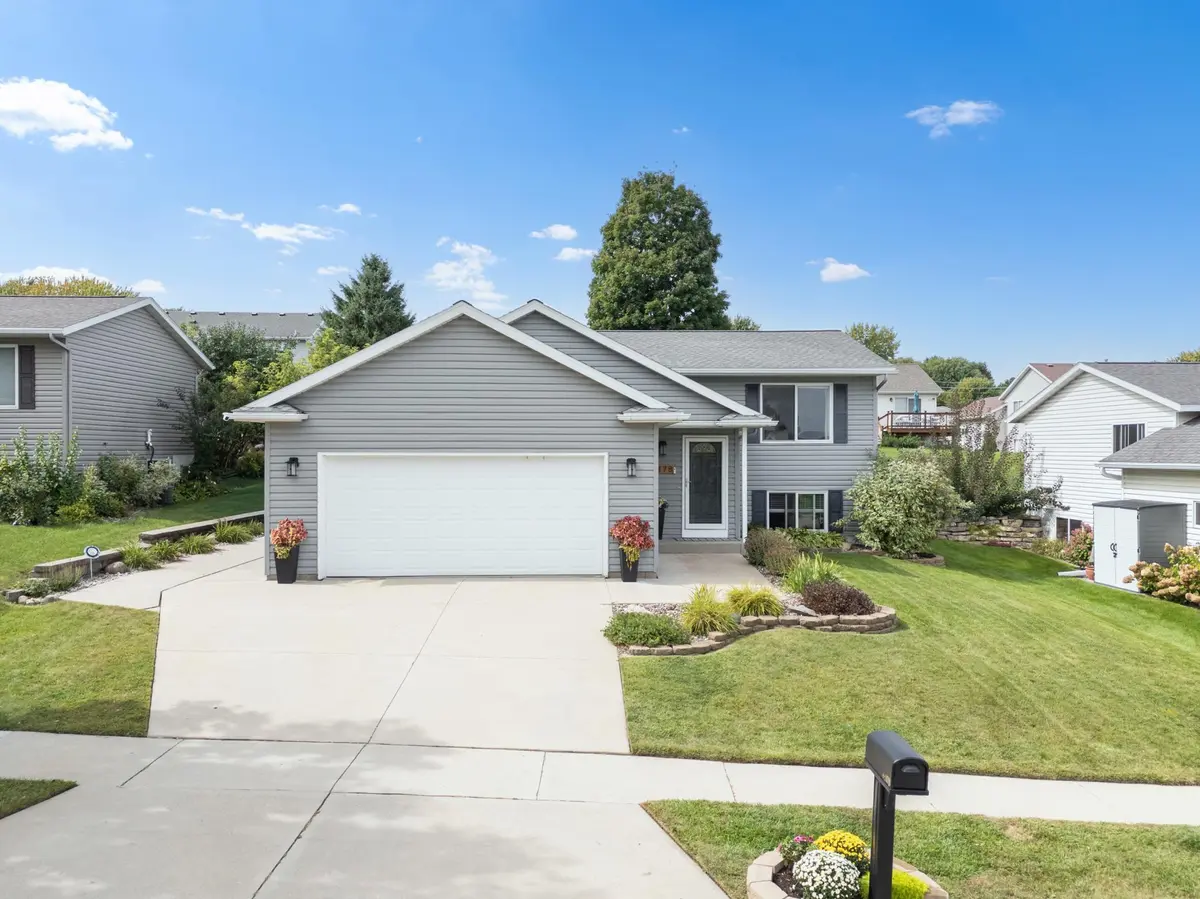
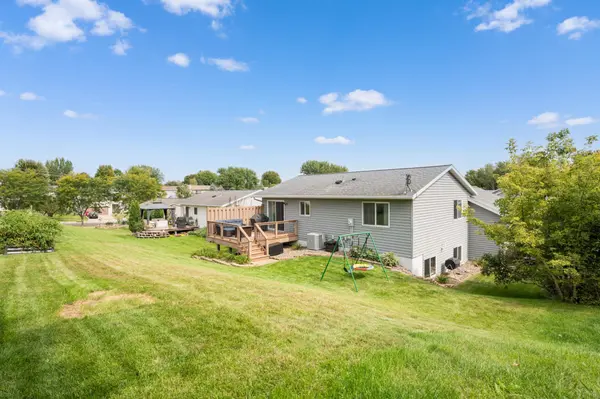
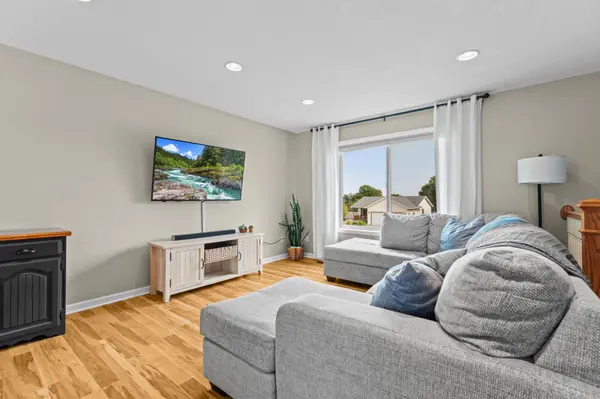
Welcome to Country Club Manor! This inviting home offers a comfortable layout, great natural light and multiple finished living spaces. The main level features luxury vinyl plank flooring throughout the living and dining areas, while the kitchen offers abundant cabinetry, stainless steel appliances, generous counter space and a center island with additional seating. Just off the dining area, step onto the deck overlooking the private backyard.
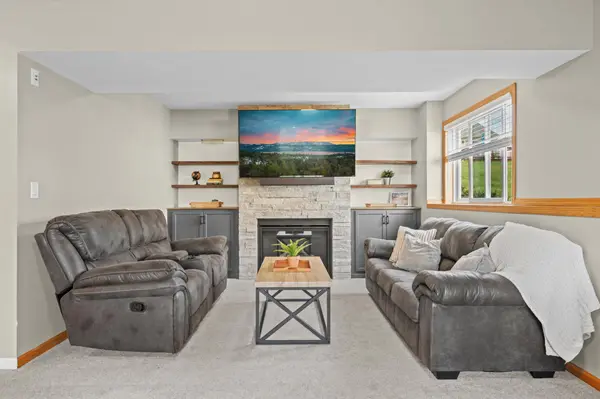
The upper level includes a spacious primary bedroom, additional bedroom and full bath. Downstairs, the family room creates a cozy place to gather around the stone fireplace with built-in cabinetry and floating shelves. Additional finished spaces provide flexibility for bedrooms, a home office, playroom, workout room or guest space.
Outside, enjoy the deck, garden areas and privacy created by the mature landscaping. An attached two-car garage and established Country Club Manor location complete this well-cared-for home with plenty of space to settle in and make your own.
Location
State MN
County Olmsted
Zoning Residential-Multi-Family
Rooms
Basement Block, Egress Window(s), Finished, Sump Pump
Dining Room Kitchen/Dining Room, Living/Dining Room
Interior
Heating Forced Air, Fireplace(s)
Cooling Central Air
Fireplaces Number 1
Fireplaces Type Gas
Fireplace Yes
Appliance Dishwasher, Disposal, Dryer, Gas Water Heater, Microwave, Refrigerator, Stainless Steel Appliances, Washer, Water Softener Owned
Laundry In Basement, Electric Dryer Hookup, Laundry Room, Washer Hookup
Exterior
Parking Features Attached Garage, Concrete
Garage Spaces 2.0
Fence None
Pool None
Roof Type Age Over 8 Years,Asphalt
Building
Story Split Entry (Bi-Level)
Foundation 936
Sewer City Sewer/Connected
Water City Water/Connected
Level or Stories Split Entry (Bi-Level)
New Construction false
Schools
Elementary Schools Harriet Bishop
Middle Schools John Adams
High Schools John Marshall
School District Rochester
Read Less Info
Want to know what your home might be worth? Contact us for a FREE valuation!

Our team is ready to help you sell your home for the highest possible price ASAP
GET MORE INFORMATION