



$375,000
$375,000
For more information regarding the value of a property, please contact us for a free consultation.
3 Beds
3 Baths
1,766 SqFt
SOLD DATE : 10/30/2026
Key Details
Sold Price $375,000
Property Type Single Family Home
Sub Type Single Family
Listing Status Sold
Purchase Type For Sale
Square Footage 1,766 sqft
Price per Sqft $212
MLS Listing ID 7154598
Sold Date 10/30/26
Bedrooms 3
Full Baths 2
Half Baths 1
Year Built 2021
Annual Tax Amount $4,804
Tax Year 2025
Contingent None
Lot Size 1.250 Acres
Lot Dimensions 209' x 260' x 209' x 260'
Property Sub-Type Single Family
Property Description
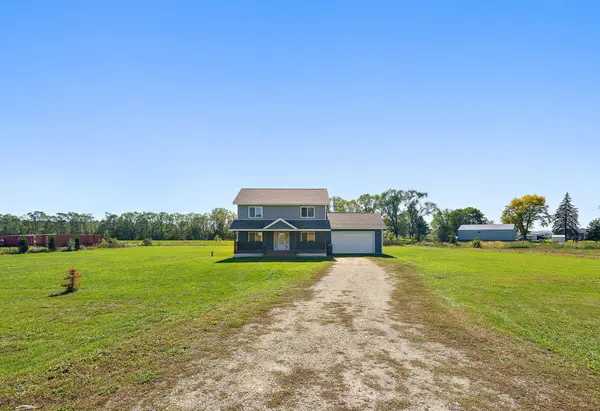
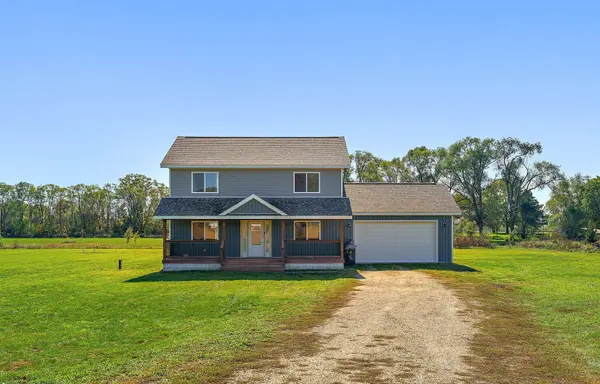
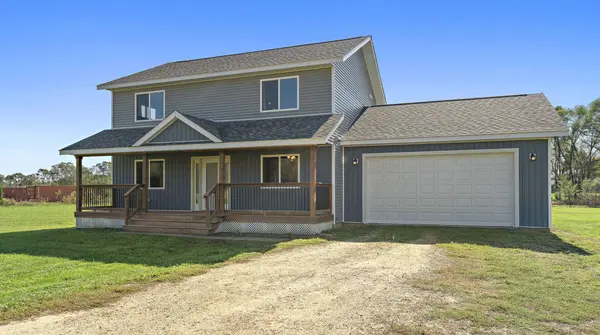
Enjoy bluff views and room to spread out on 1.25 acres, just across the river from Red Wing! Built in 2021, this 3-bedroom, 3-bath two-story home offers 1,766 finished square feet, fiber optic internet, and a welcoming covered front porch. The main level features a kitchen with a center island, inviting living and dining spaces, and a convenient half bath. All three bedrooms are upstairs, including the primary bedroom with a private ensuite bathroom. A second bathroom, laundry closet, and a solar tube that brightens the hallway complete the upper level. An attached 2-car garage adds everyday convenience, while the spacious yard offers room for gardening, outdoor gatherings, and relaxing evenings. Potential for an additional outbuilding provides flexibility for future plans; buyers should verify zoning, setbacks, and permit requirements with local authorities. Located in the Ellsworth Community School District with easy access to Highways 35 and 63, this property combines a country setting with nearby Red Wing shopping, dining, and recreation, plus access to Twin Cities amenities.
Location
State WI
County Pierce
Zoning Residential-Single Family
Rooms
Basement Crawl Space
Dining Room Eat In Kitchen, Living/Dining Room
Interior
Heating Forced Air
Cooling Central Air
Fireplace No
Appliance Dishwasher, Dryer, Microwave, Range, Refrigerator, Washer
Laundry Laundry Closet, Upper Level
Exterior
Parking Features Attached Garage, Gravel
Garage Spaces 2.0
Roof Type Age 8 Years or Less,Asphalt
Building
Lot Description Tree Coverage - Light
Story Two
Foundation 883
Sewer Private Sewer
Water Private, Well
Level or Stories Two
Structure Type Frame
New Construction false
Schools
School District Ellsworth Community
Read Less Info
Want to know what your home might be worth? Contact us for a FREE valuation!

Our team is ready to help you sell your home for the highest possible price ASAP
GET MORE INFORMATION