
$220,000
$225,000
2.2%For more information regarding the value of a property, please contact us for a free consultation.
4 Beds
2 Baths
1,941 SqFt
SOLD DATE : 11/02/2026
Key Details
Sold Price $220,000
Property Type Single Family Home
Sub Type Single Family
Listing Status Sold
Purchase Type For Sale
Square Footage 1,941 sqft
Price per Sqft $113
Subdivision Akers & Co S Of Smi
MLS Listing ID 7041379
Sold Date 11/02/26
Bedrooms 4
Full Baths 1
Three Quarter Bath 1
Year Built 1890
Annual Tax Amount $1,959
Tax Year 2026
Contingent None
Lot Size 10,018 Sqft
Lot Dimensions 87x145
Property Sub-Type Single Family
Property Description
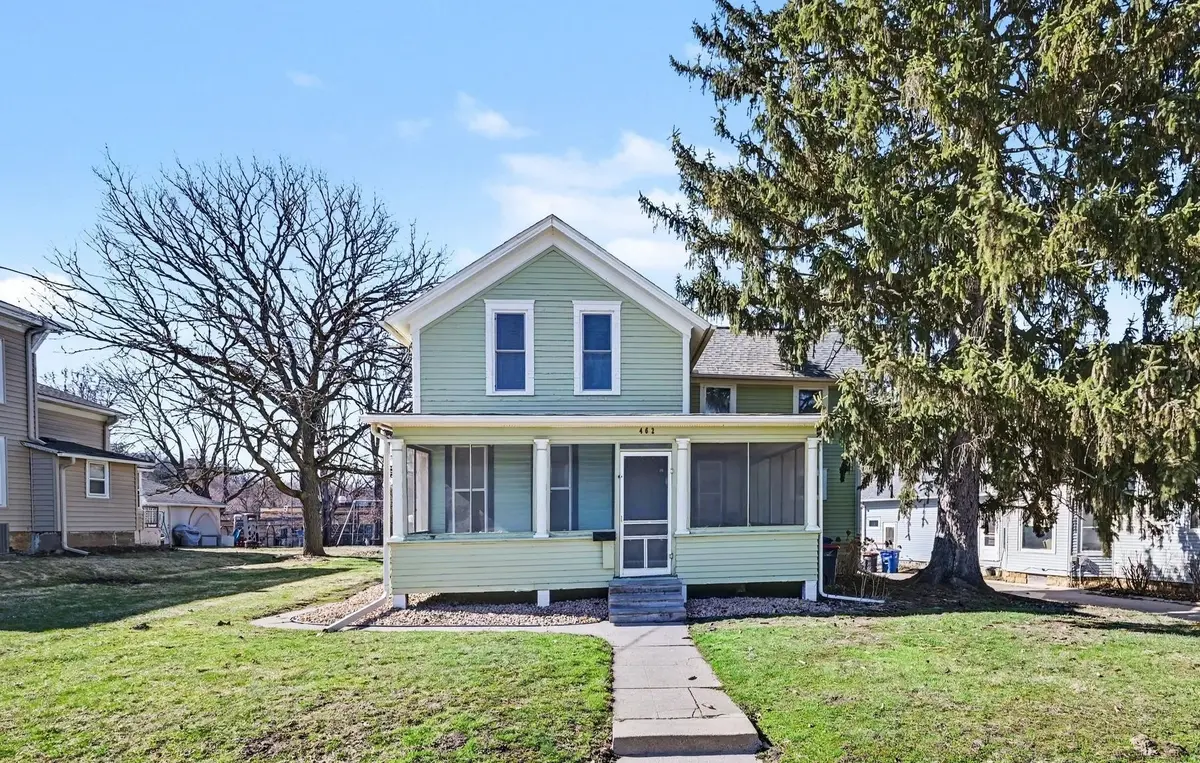
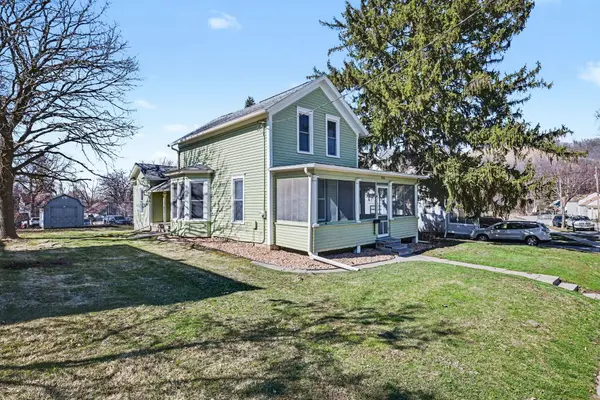
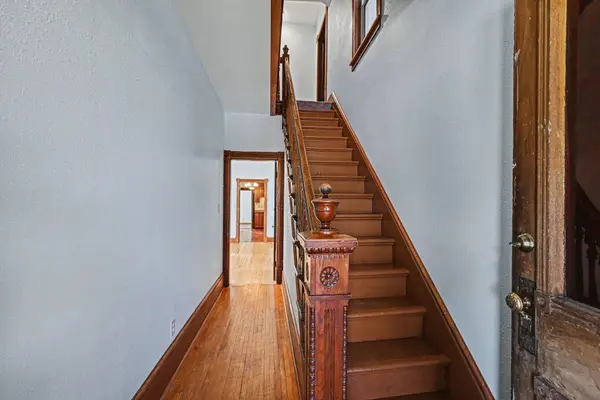
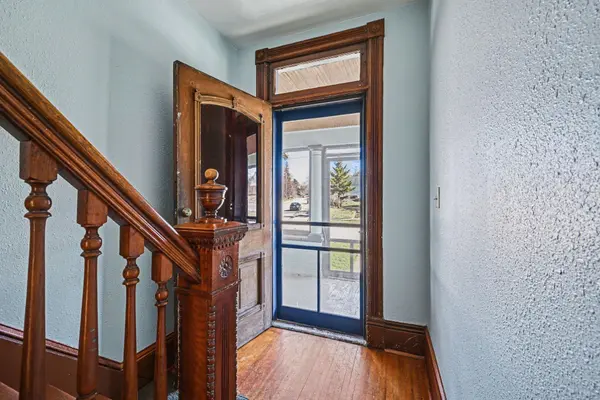
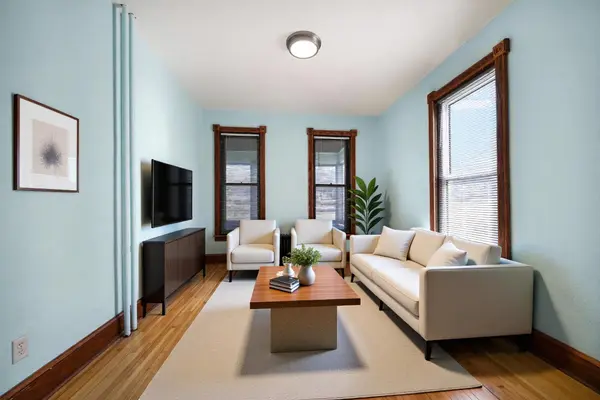
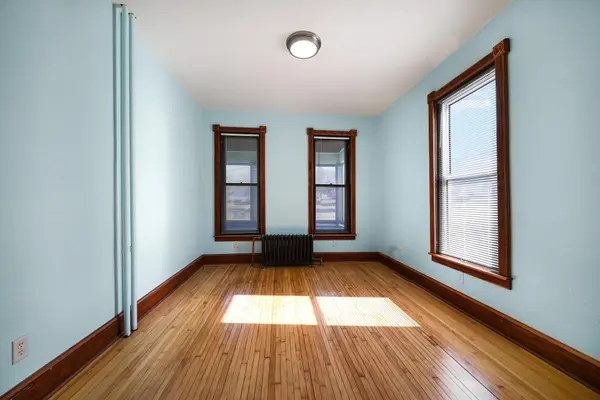
This 1890s charmer perfectly blends historic character with extensive, high-end modern updates, all situated just steps from local parks and downtown Red Wing. Built with the distinct elegance of its era, the traditional layout features a formal dining room, parlor, den, large kitchen with a walk-in pantry, and a historic rear room that could easily serve as a family room. The exterior welcomes you with a wrap-around front porch boasting a vintage brass squeeze doorbell and a front door inset with rare, high-value original cranberry glass. Inside, stunning refinished hardwood floors and fluted wood trim with rosettes showcase exceptional craftsmanship. Reflecting a significant remodel, most of the upstairs and main floor have been gutted down to the wall studs, with new insulation and updated wiring installed throughout most areas of the main floor alongside updated plumbing, new drywall, and replacement windows. The kitchen boasts quality, custom cherry wood cabinetry and leads to a cozy side porch, while the main floor also offers an updated bathroom with a custom walk-in shower and a dedicated home office space. Tucked next to the office is a flexible room where the seller has already framed a spot on the exterior wall for a future window to easily add extra natural light. The upper level hosts three comfortable bedrooms—one with a spacious walk-in closet—and an additional full bath. Outside, the vast backyard is an organic oasis with mature oak, pine, and crabapple trees, complemented by hydrangeas, peonies, and tiger lilies, offering plenty of space for a future garage or custom deck.
Location
State MN
County Goodhue
Zoning Residential-Single Family
Rooms
Basement Storage Space
Dining Room Separate/Formal Dining Room
Interior
Heating Boiler
Cooling None
Fireplace No
Appliance Dryer, Range, Refrigerator, Washer
Laundry Main Level
Exterior
Parking Features Gravel
Roof Type Age Over 8 Years
Building
Lot Description Tree Coverage - Light
Story Two
Foundation 1216
Sewer City Sewer/Connected
Water City Water/Connected
Level or Stories Two
New Construction false
Schools
School District Red Wing
Read Less Info
Want to know what your home might be worth? Contact us for a FREE valuation!

Our team is ready to help you sell your home for the highest possible price ASAP
GET MORE INFORMATION