



$253,725
$250,000
1.5%For more information regarding the value of a property, please contact us for a free consultation.
5 Beds
2 Baths
2,050 SqFt
SOLD DATE : 11/20/2026
Key Details
Sold Price $253,725
Property Type Townhouse
Sub Type (TH) Quad/4 Corners
Listing Status Sold
Purchase Type For Sale
Square Footage 2,050 sqft
Price per Sqft $123
Subdivision Apt Ownership 03 & 19 Sundown Gatsby Hawthorne
MLS Listing ID 7106756
Sold Date 11/20/26
Bedrooms 5
Full Baths 1
Three Quarter Bath 1
HOA Fees $511/mo
Year Built 1973
Annual Tax Amount $2,833
Tax Year 2026
Contingent None
Lot Size 3441.000 Acres
Property Sub-Type (TH) Quad/4 Corners
Property Description
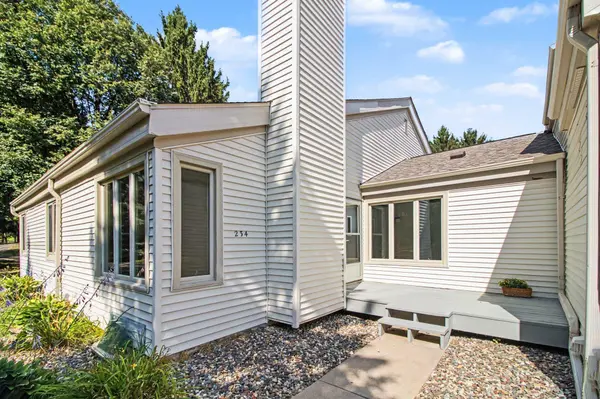
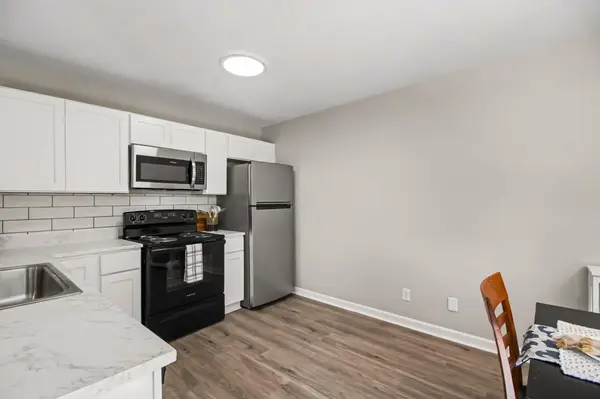
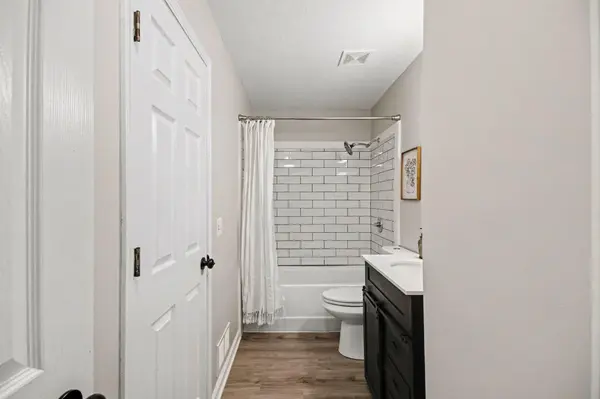
Boasting over 2,000 finished square feet, the main level welcomes you with a large, sunlit eat-in kitchen that flows seamlessly into the living room with a cozy wood-burning fireplace. 3 nicely sized bedrooms and a full bathroom complete the main level. Downstairs, the spacious basement expands your living options with a huge family room, a 3/4 bathroom, and 2 more bedroom- use for your office, home gym, or crafting room. Step outside your front door onto your private deck surrounded by mature trees. A scenic walking trail nearby links to miles of Woodbury trails and many parks. Take advantage of the association amenities including a clubhouse, indoor pool, game room, playground, and tennis court. Perfectly positioned close to top-tier dining, shopping, and entertainment, you will also enjoy effortless commuting with quick freeway and bus access. This move-in ready townhome won't last long- schedule a tour today!
Location
State MN
County Washington
Zoning Residential-Single Family
Rooms
Family Room Amusement/Party Room, Club House
Basement Block, Egress Window(s), Finished, Full, Storage Space
Dining Room Kitchen/Dining Room
Interior
Heating Forced Air
Cooling Central Air
Fireplaces Number 1
Fireplaces Type Wood Burning
Fireplace Yes
Appliance Dishwasher, Dryer, Microwave, Range, Refrigerator, Stainless Steel Appliances, Washer
Laundry Lower Level, Laundry Room
Exterior
Parking Features Attached Garage, Asphalt, Finished Garage, Parking Lot, Paved Lot
Garage Spaces 1.0
Fence None
Pool Indoor, Shared
Roof Type Age 8 Years or Less,Asphalt
Building
Lot Description Tree Coverage - Medium
Story Split Entry (Bi-Level)
Foundation 1084
Sewer City Sewer/Connected
Water City Water/Connected
Level or Stories Split Entry (Bi-Level)
Structure Type Block
New Construction false
Schools
School District North St Paul-Maplewood
Others
HOA Fee Include Hazard Insurance,Lawn Care,Maintenance Grounds,Parking,Professional Mgmt,Recreation Facility,Sanitation,Sewer,Shared Amenities,Snow Removal
Read Less Info
Want to know what your home might be worth? Contact us for a FREE valuation!

Our team is ready to help you sell your home for the highest possible price ASAP
GET MORE INFORMATION